Leave a Message

Thank you for your message. We will be in touch with you shortly.

Explore Our Properties
Open kitchen with white cabinets, stainless appliances, a breakfast island, and an adjacent glass dining table.
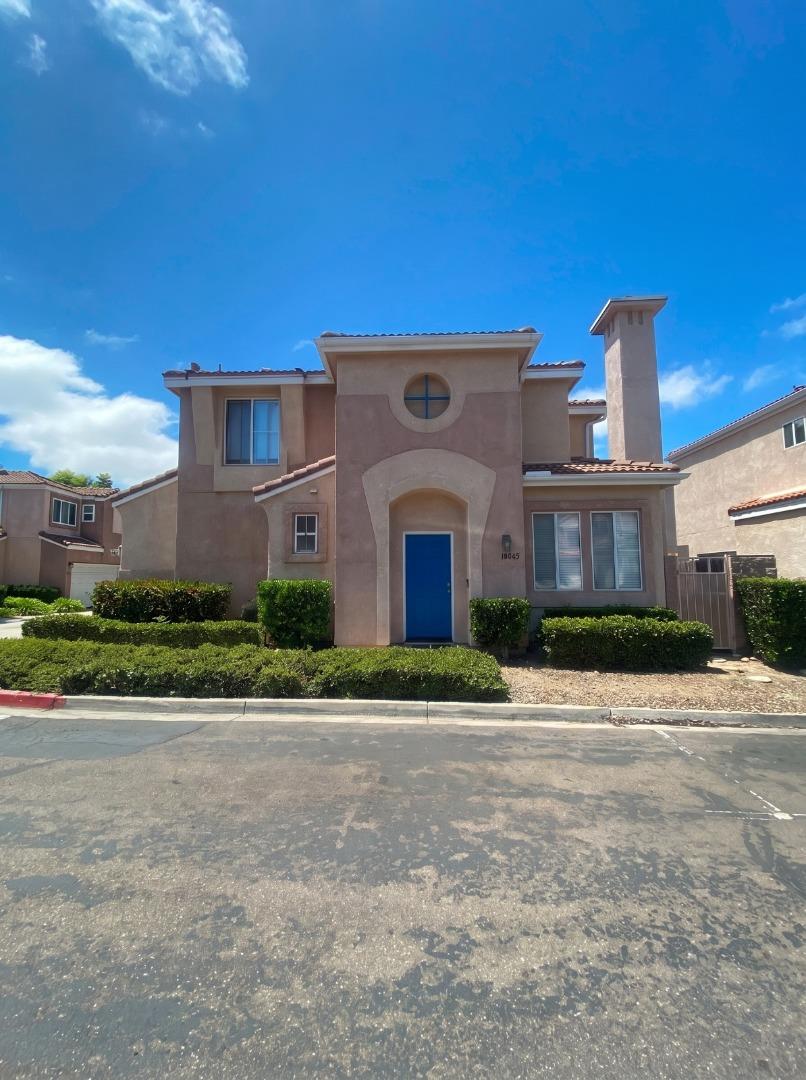
Home entrance with a teal wreath-adorned door and address number 37512.
Bright kitchen with white cabinets, stainless steel appliances, granite counters, and a large island.
Bright white kitchen with granite counters, gas range, stainless-steel dishwasher, and warm wood flooring.
Open-plan kitchen with a large stone island and dining area beside the living room.
Walk-in pantry with white wraparound shelving, a woven basket, and wood flooring.
Powder room with a pedestal sink, wall mirror, and toilet beside an open hallway doorway.
Open-plan living and dining room with a white sectional, glass dining table, and light wood floors.
Staged living room with a white sectional, glass coffee table, patterned rug, and multiple windows.
Staged living room with tall divided-pane windows, pale seating, and a geometric black-and-cream rug.
Open-plan living room and kitchen with a large sectional sofa, white cabinets, and light wood floors.
Furnished balcony with black-and-white woven chairs and views of neighboring homes.
Staged bedroom with a large bed and sliding glass doors opening onto a furnished balcony.
Staged bedroom with white bedding, mustard and charcoal pillows, gray carpet, and an open closet.
Staged bedroom with a large bed, upholstered bench, wood nightstands, and a tall potted plant.
Bathroom with a double vanity, glass shower, wood-look flooring, and adjoining separate toilet area.
Bright bathroom with a double-sink vanity and glass shower, looking through to a furnished bedroom.
Bathroom with a spacious glass-enclosed shower, white cabinets, and warm wood-look tile flooring.
Furnished balcony with woven chairs and yellow cushions overlooking neighboring homes.
Staged bedroom with a white storage daybed, glass desk, patterned rug, and window.
Staged bedroom with a clear desk, patterned rug, and open closet and bathroom doors.
Bright bathroom with a white tiled tub and shower, mirrored vanity, and warm wood-look flooring.
Laundry room with front-loading washer and dryer, white cabinetry, and light wood-look flooring.
Empty garage with a concrete floor, overhead door, and boxes stored beneath the stairs.
Attached townhomes with cream and gray siding, dark shutters, and street-level garages.
Aerial view of modern townhomes with solar panels and attached garages.
Two-story floor plan with garage, open living and dining area, two bedrooms, bathrooms, and balconies.
Modern clubhouse with a teal entrance, stone chimney, and solar panels beside multi-story homes.
Aerial view of a neighborhood clubhouse and pool surrounded by homes.
Aerial view of a community pool and playground surrounded by homes.
Neighborhood park with a grassy lawn, winding paths, and a playground surrounded by homes.
Aerial view of homes around a community pool, lawn, and playground.
Aerial view of homes surrounding a landscaped park with a playground and hills in the distance.
Marshland and walking path beside townhomes, with water and mountains in the distance.
Aerial view of modern homes surrounding a fenced sandy recreation area, with dry hills in the distance.
Modern attached townhomes beside a fenced courtyard and open field.
VIEW PHOTOS
$975,000

37512 Bowline Road

2 Beds 2.5 Baths 1,424 Sq.Ft. 8,137.01 Sq.Ft.

Description

Gorgeous Modern Townhome Built In 2021 Located In The Highly Sought After Bridgeway Community. This 2 Bedrooms, 2.5 Bathrooms Has An Open Floor Plan & Tons Of Natural Light! Gourmet Kitchen w/ Chef's Island w/ Granite Countertop & Breakfast Bar, SS Appliances incl. 5-Burner Gas Stove, Oven, Microwave, Dishwasher, Fridge, White Soft Close Cabinets & Drawers & Walk-In Pantry w/ Shelves. Primary Suite w/ Walk In Closet, Private Access To Balcony & Gorgeous Bathroom w/ Huge Tiled Shower w/ Bench Seat & Extra Storage. Built In Office/Desk Space, Dual-zone central HVAC-Control Temperature Of Each Floor Separately, LED Lights Throughout, Tankless Water Heater, 2-Car Tandem Garage Attached w/ EV Charging Outlet, OWNED SOLAR, 2 Balconies, Smart Thermostat, Ring Doorbell & More!! Community Has Luxury Clubhouse, Pool, Playground & Dog Park. Nearby Hwy 84/880, Tech Employers (Meta/Tesla/Google) & Stanford. Easy access to 99 Ranch Market, Restaurants, Trails & Regional Parks.

Share Property

Location

37512 Bowline RD, NEWARK, CA 94560

Status

Sold

Date Sold

September 15, 2023

Property Amenities

Interior
Appliances Cooktop, Dishwasher, Refrigerator, Microwave, Oven, Range
Total Bedrooms: 2
Half Bathrooms: 1
Full Bathrooms: 2
Other Interior Features Pantry
Area & Lot
Lot Area 8,137.01 Sq.Ft.
Living area 1,424 Sq.Ft.
MLS® ID ML81938944
Year Built 2021
School District Newark Unified
Type Townhouse
Status Sold
Exterior
Air conditioning Central Air
Heat type Forced Air
Water Source Public
Garage Space 2.0
Security Features Smoke Detector(s)
Sewer Public Sewer
Parking Attached
Finance
Sales Price $975,000
HOA Fees $460
Home entrance with a teal wreath-adorned door and address number 37512.

360 Virtual Tour

Take a tour of this property

Newark

A medium-sized coastal city (i.e. on the ocean, a bay, or inlet) located in the state.

Work With Us

"Who's Next Real Estate" represents the region's finest properties with exceptional skill using the most innovative technologies currently available. We offer ultimate privacy and security, speed, and efficiency. Our years of full-time experience have given us a clear understanding of the mindset of home buyers and sellers and a thorough understanding of the regional marketplace.