Leave a Message

Thank you for your message. We will be in touch with you shortly.

Explore Our Properties
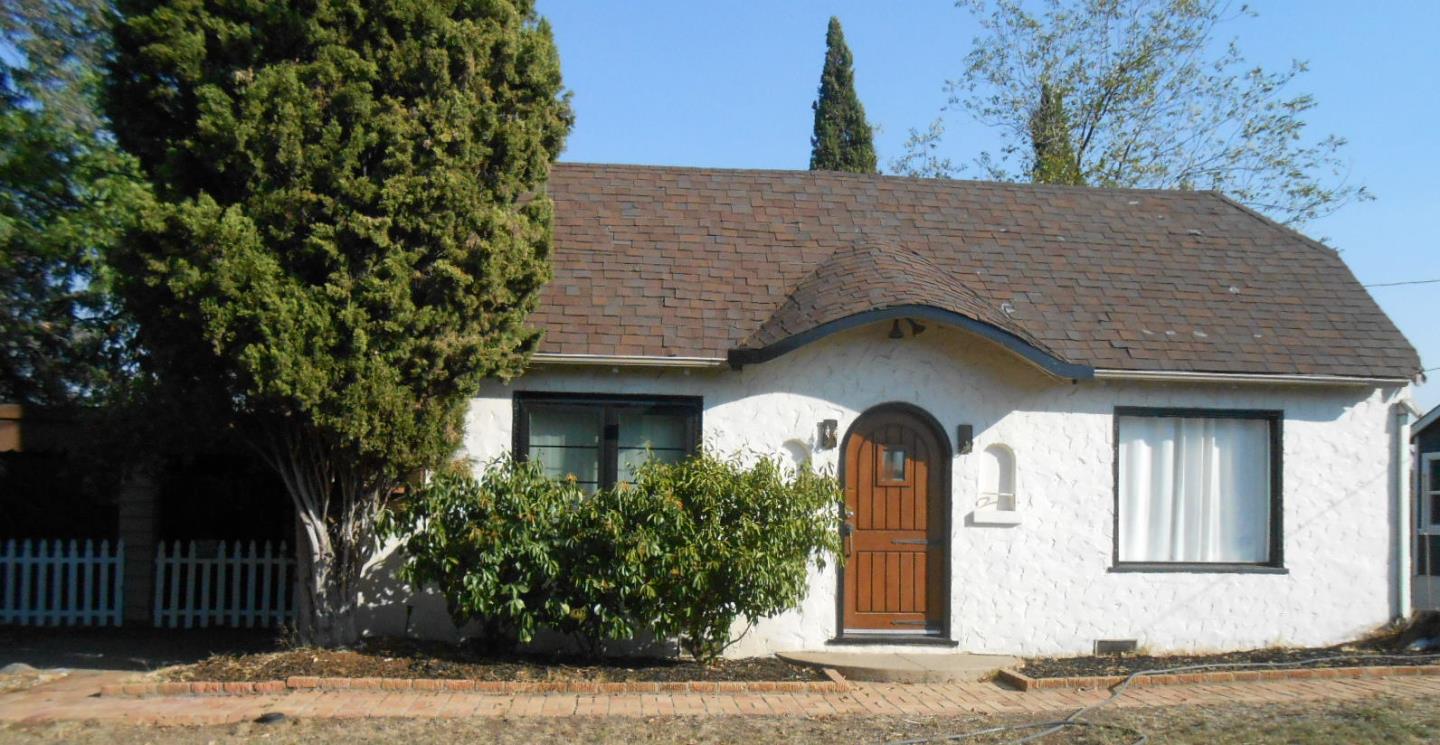
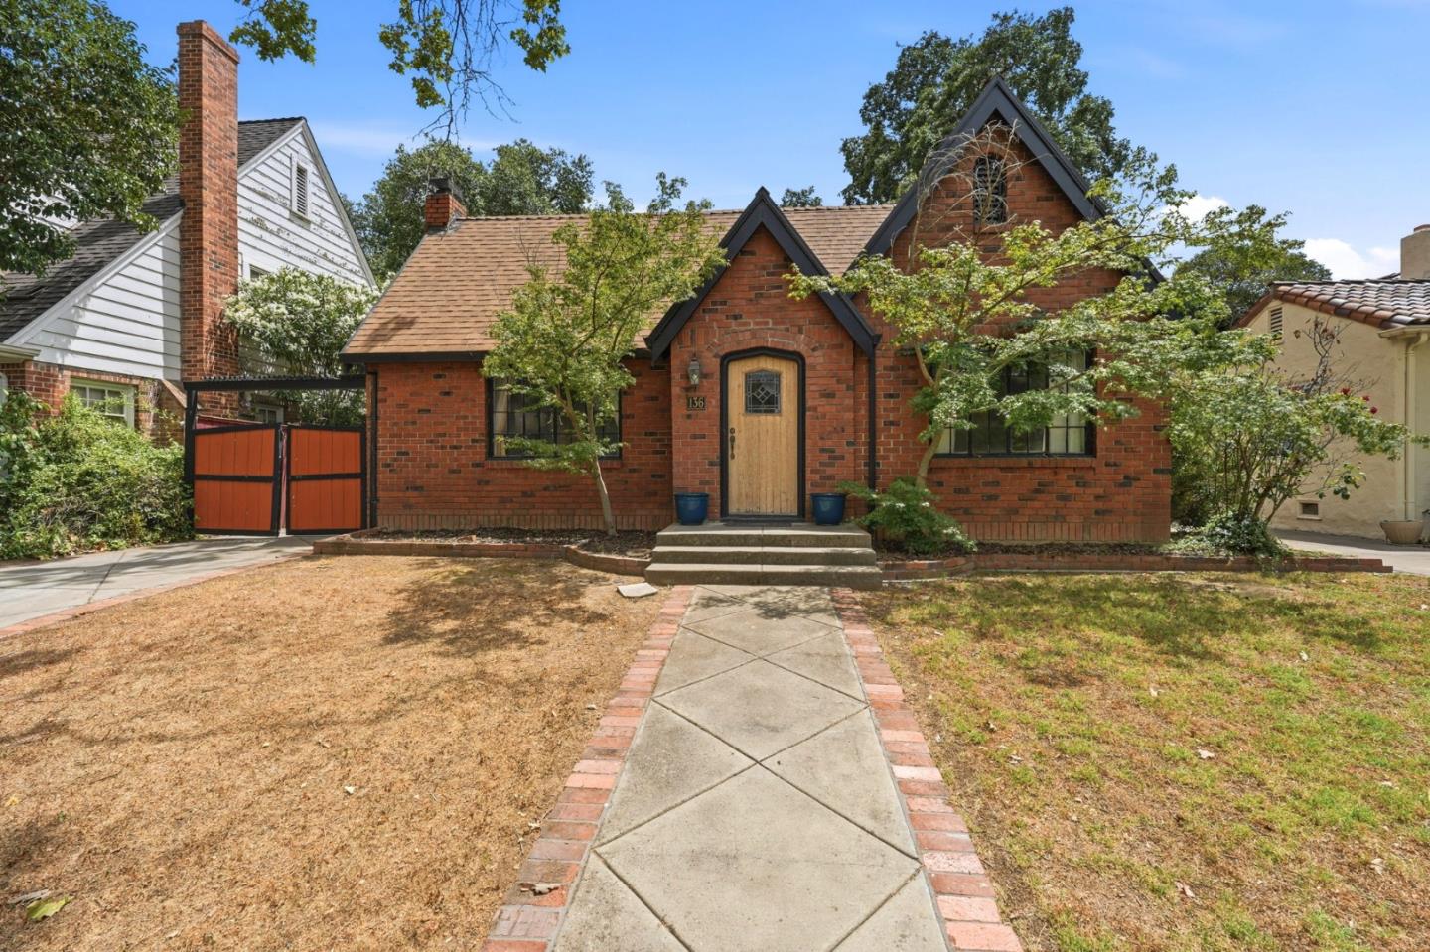
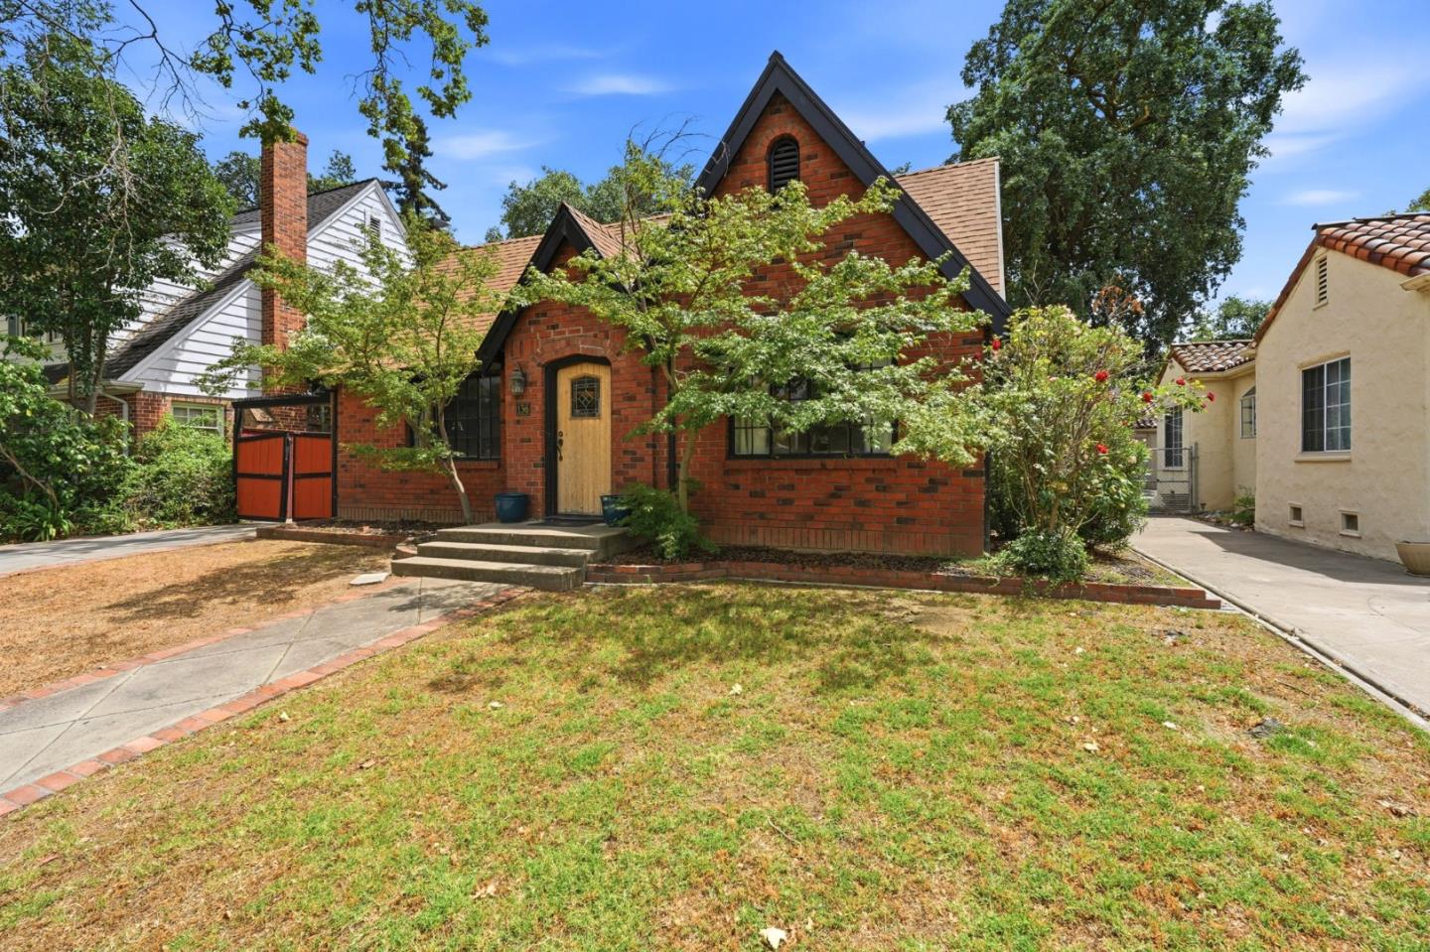
Red-brick house with steep gables, a wooden front door, and a brick-edged walkway.
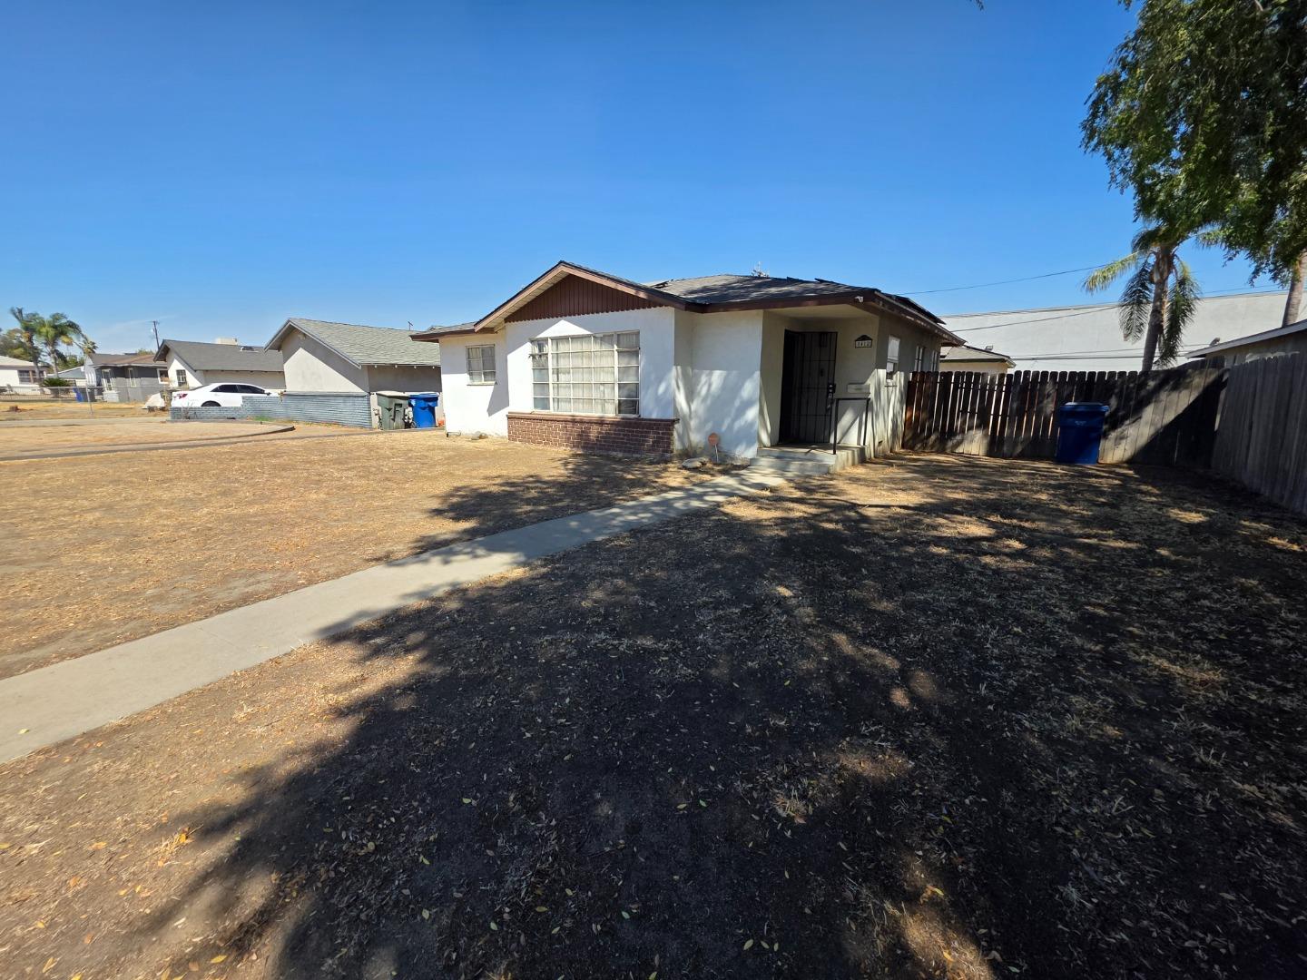
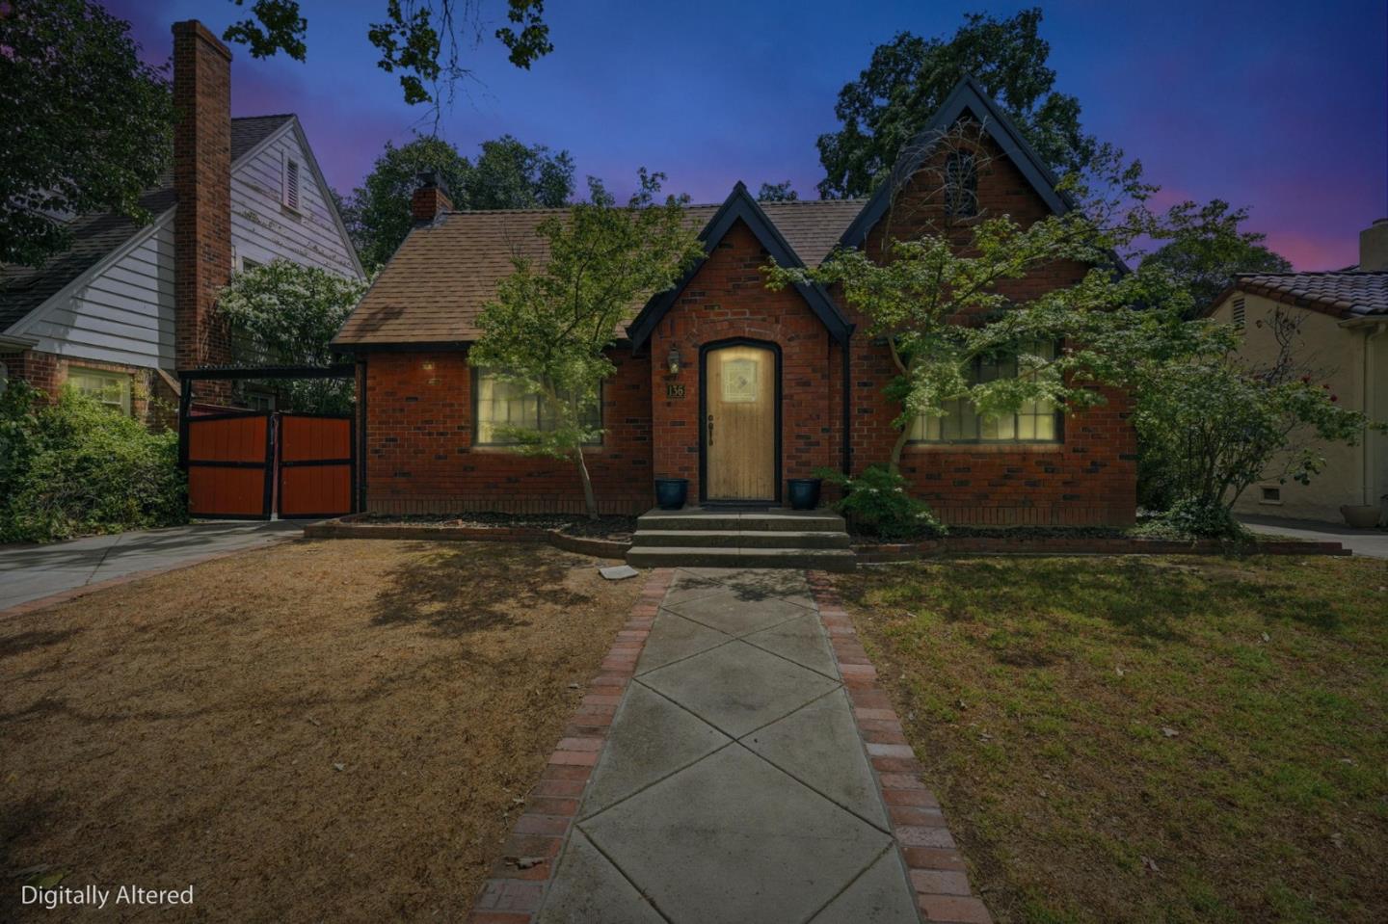
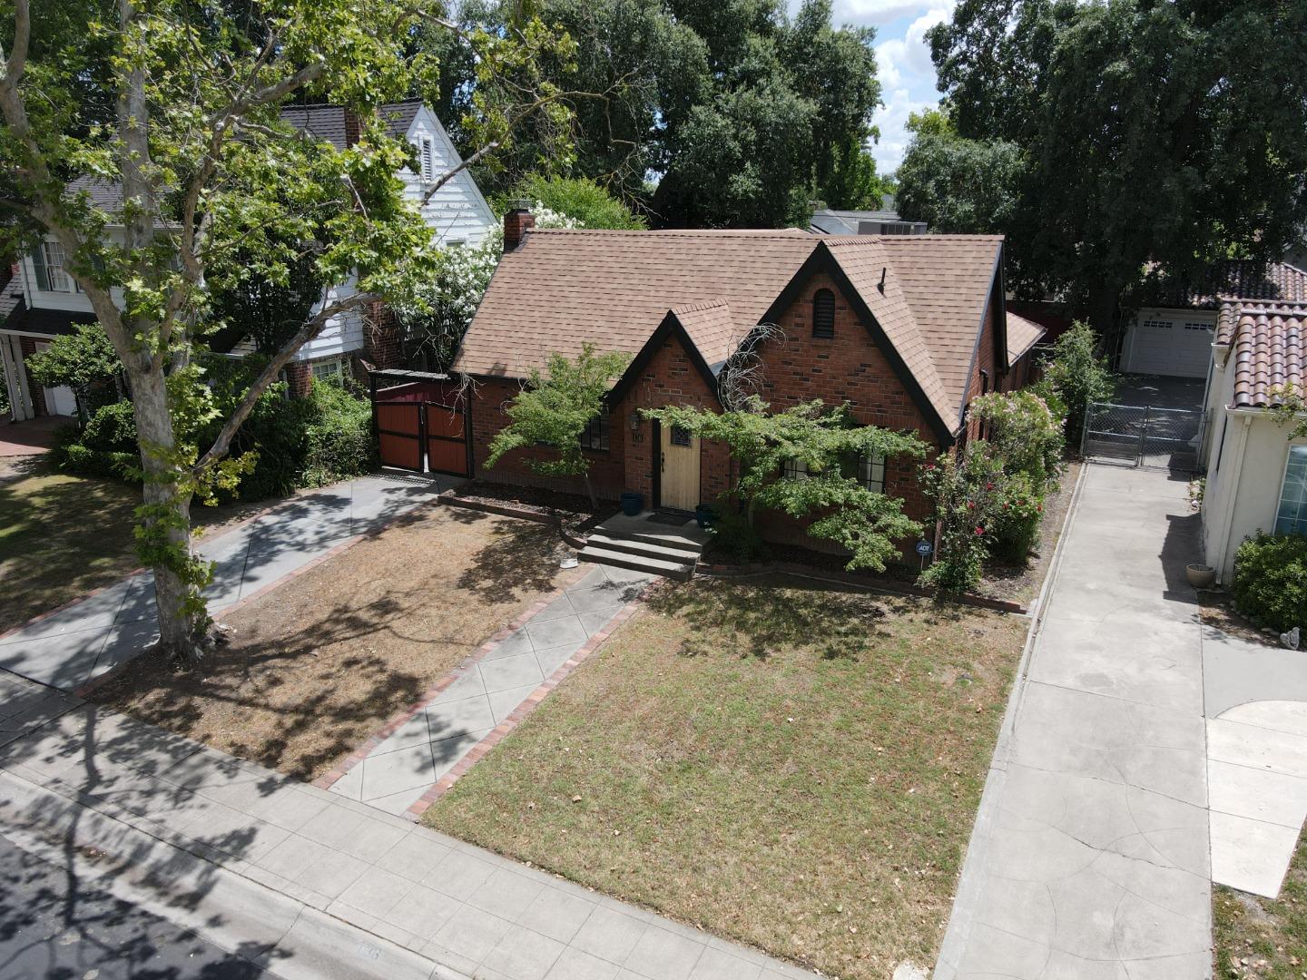
Brick house with steep gables, mature trees, and a dry front lawn.
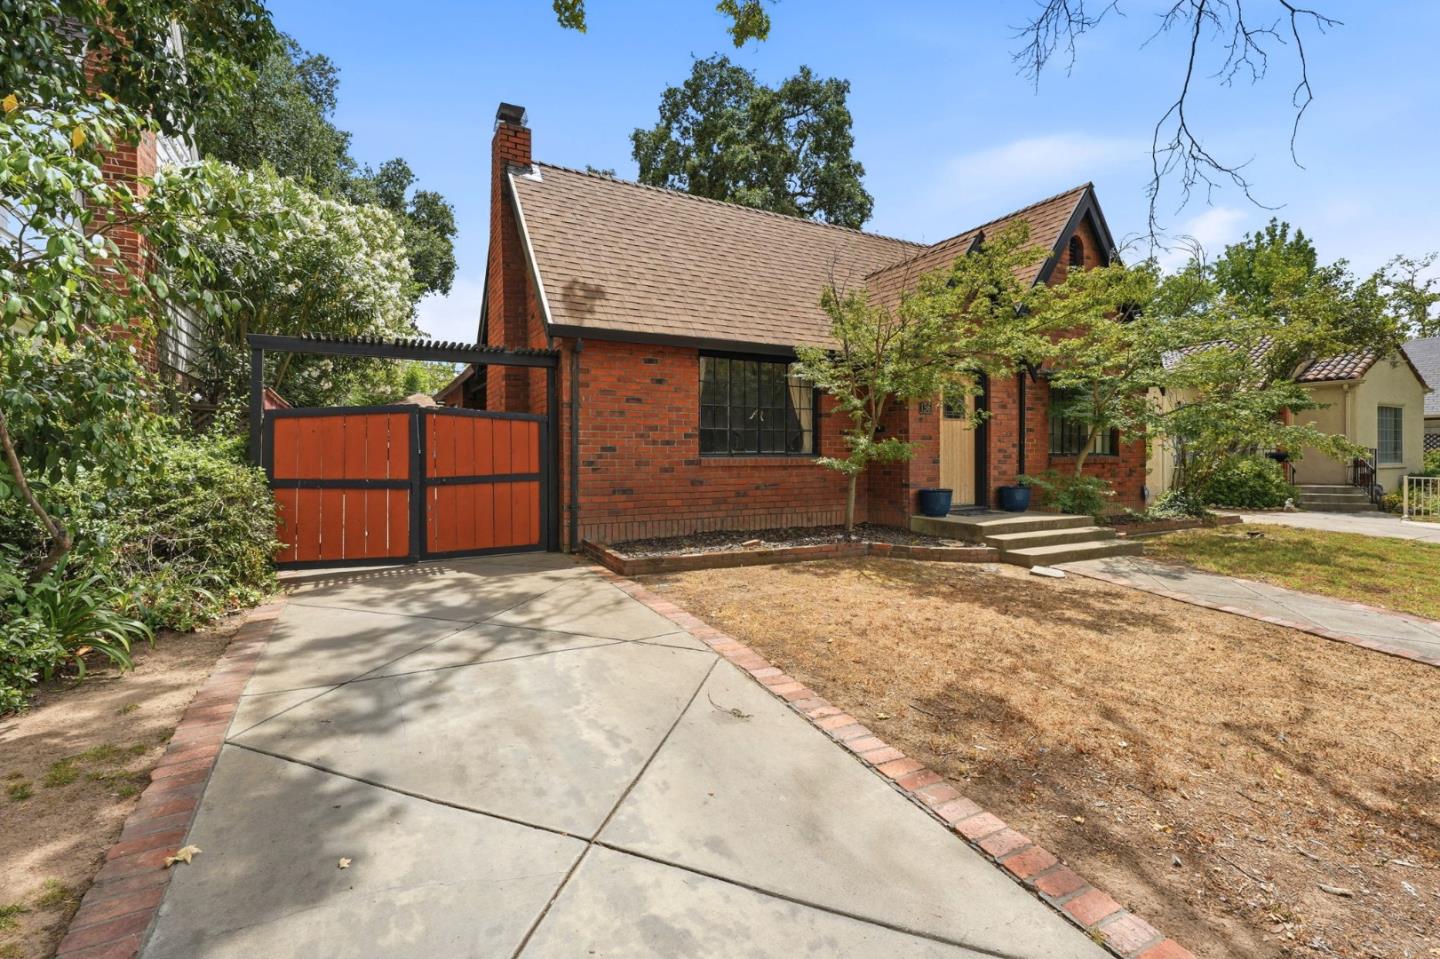
Red-brick home with a steep gabled roof and orange-red driveway gate beside a curved concrete drive.
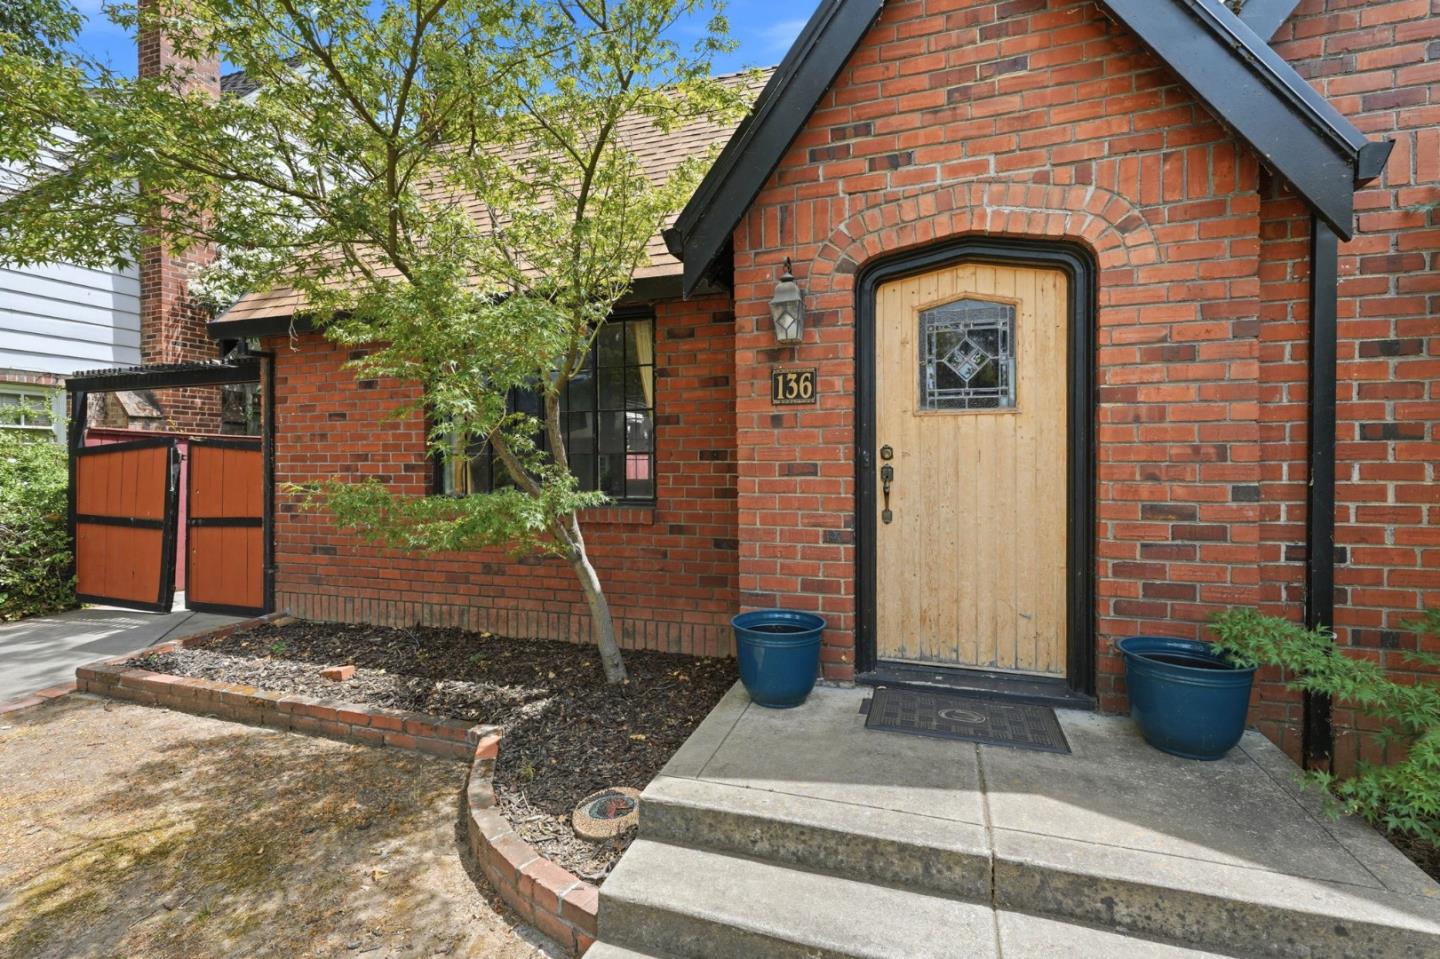
Brick house entrance with a light wood door, number 136, blue planters, and a red side gate.
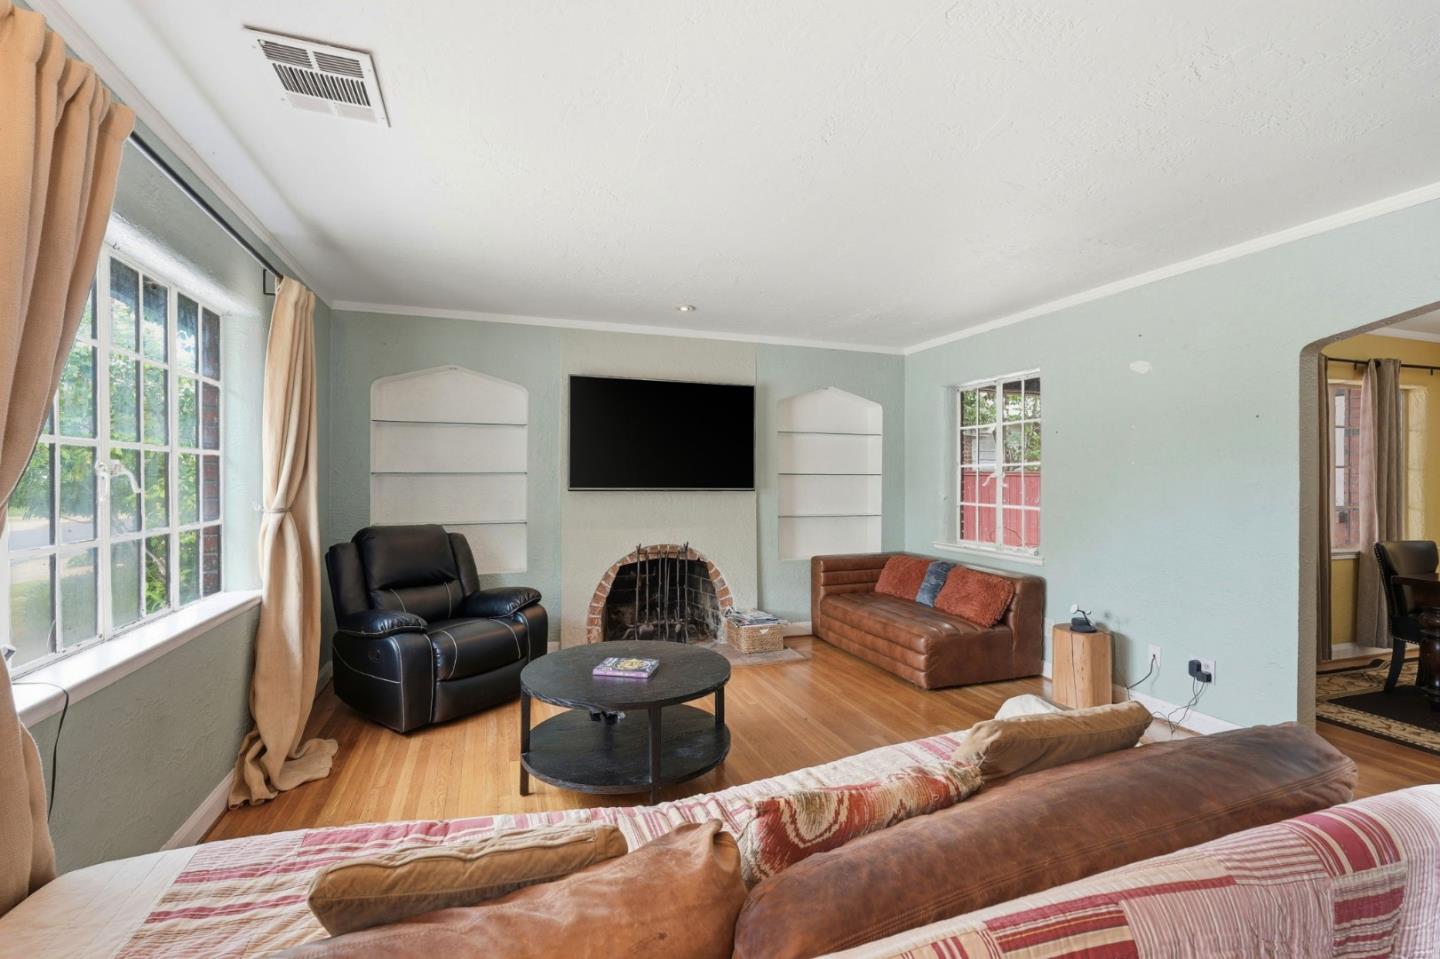
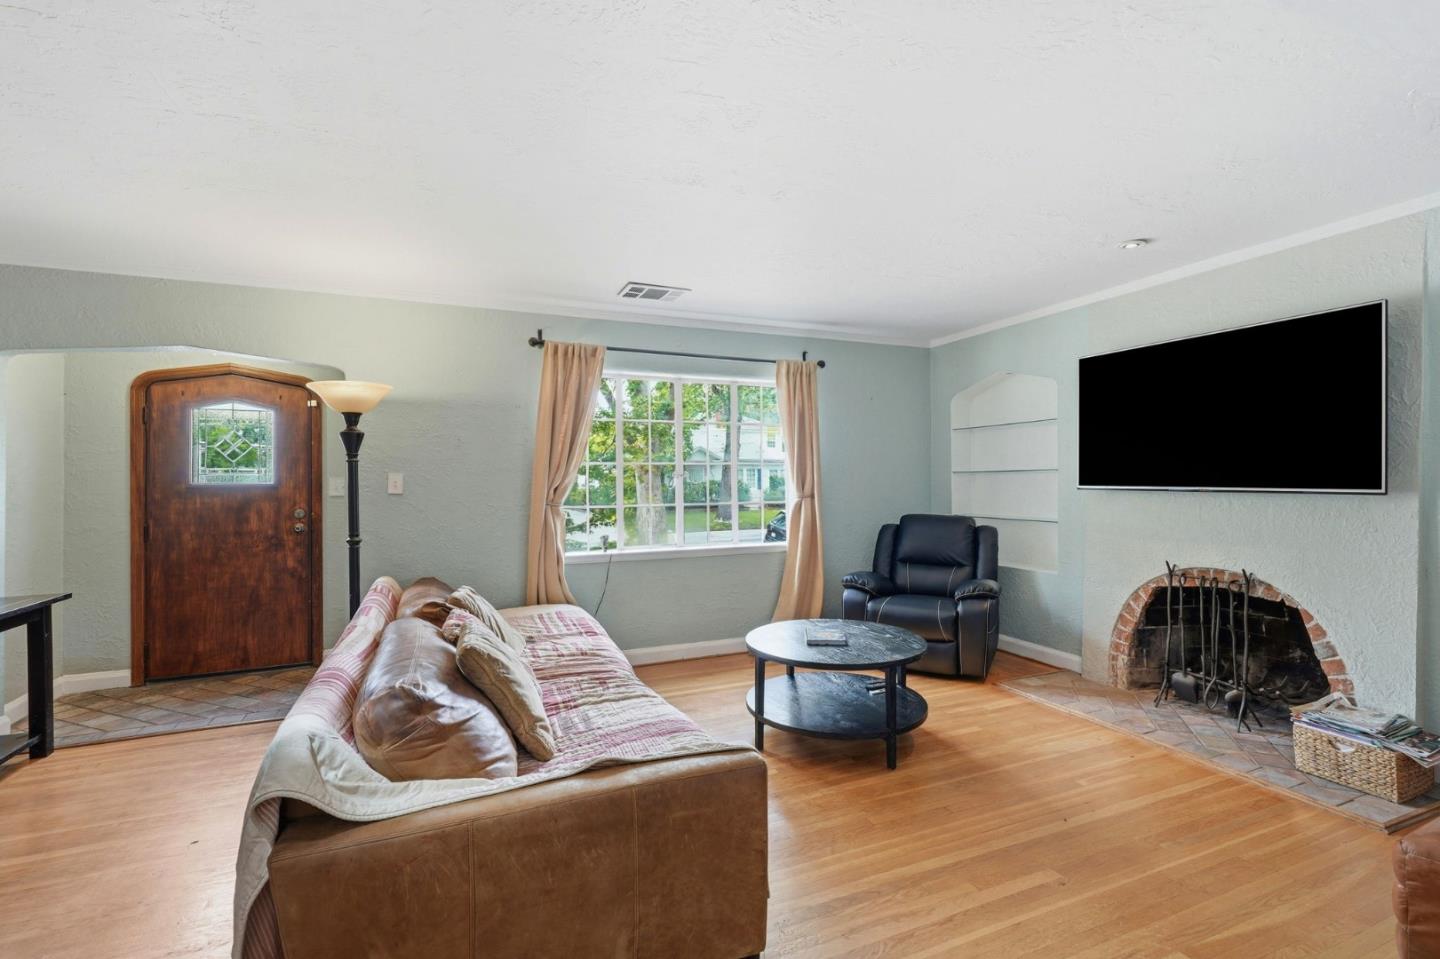
Furnished living room with a brick fireplace, wall-mounted television, and large curtained windows.
Living room with hardwood floors, a brick fireplace, and a large curtained window.
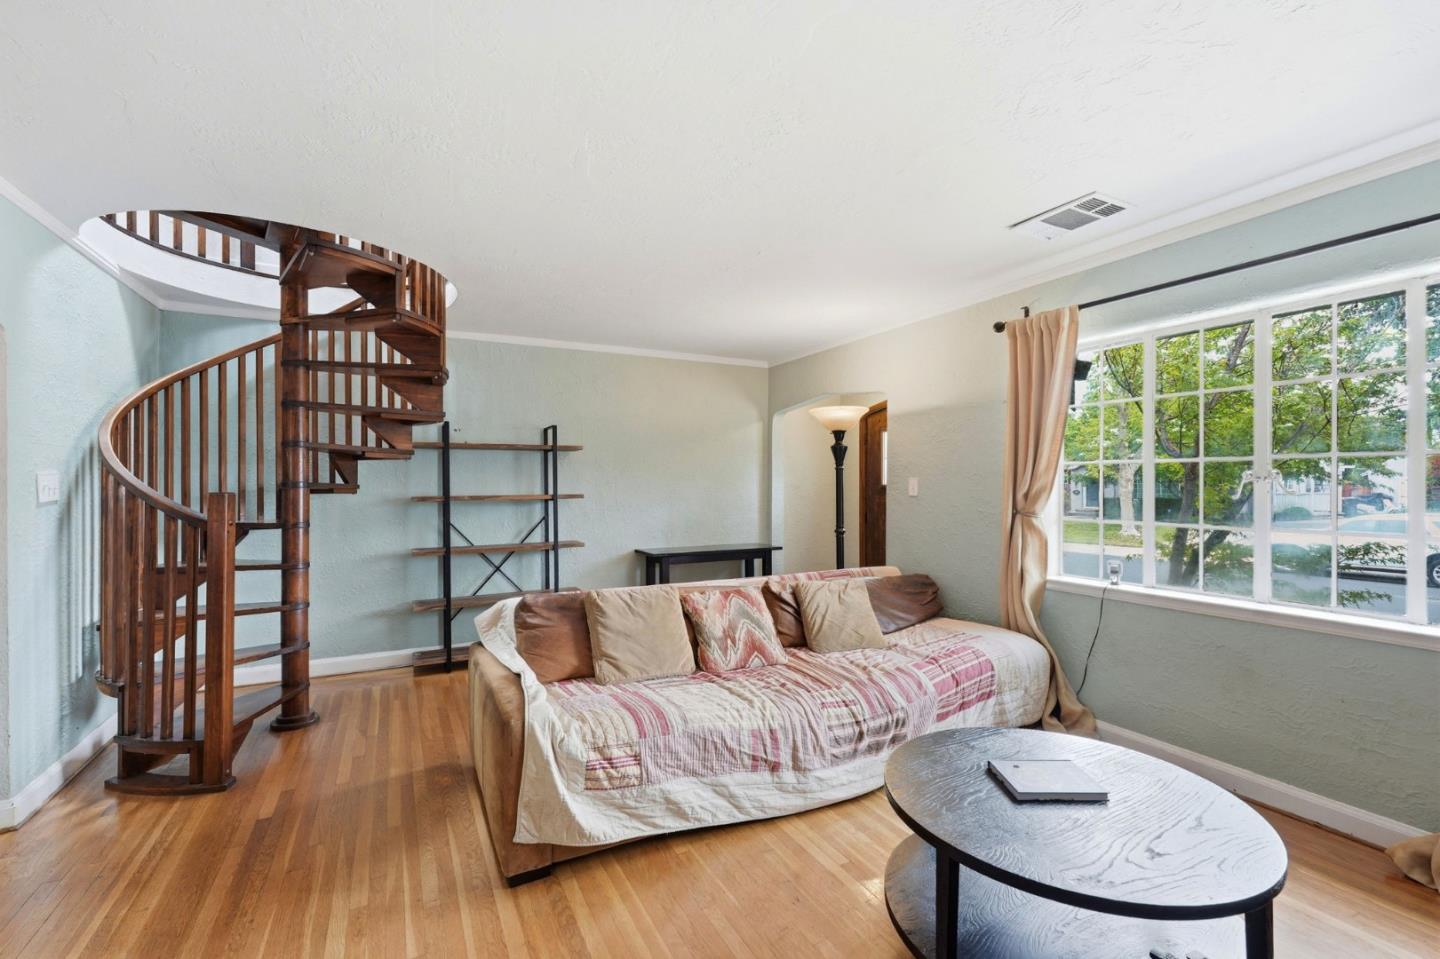
Living room with a dark wood spiral staircase, hardwood floors, and large windows.
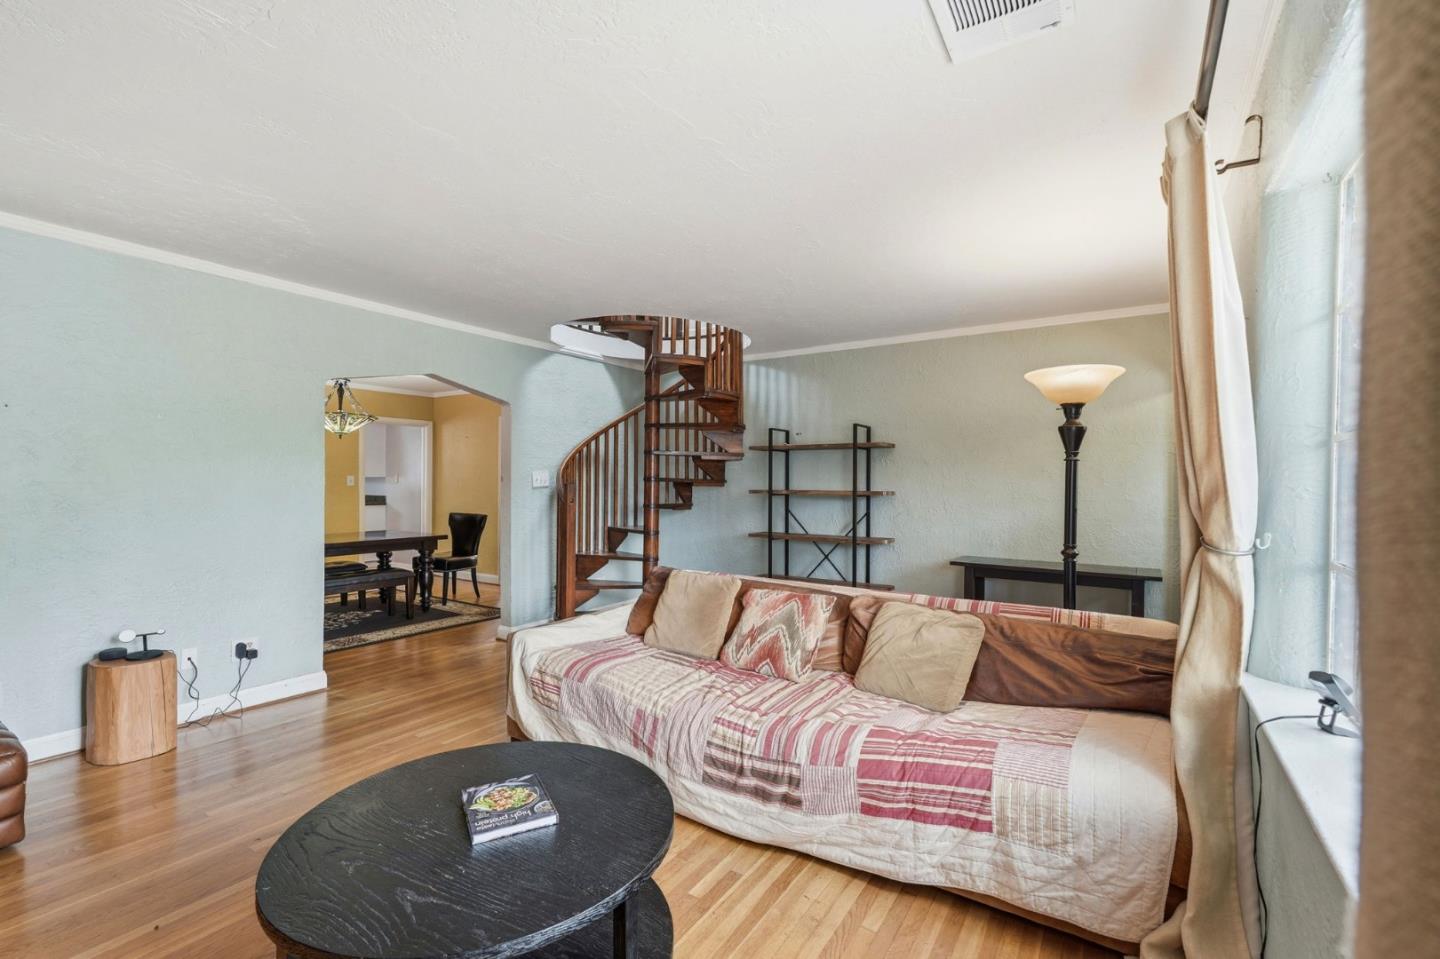
Living room with hardwood floors, patterned sofa, and a wooden spiral staircase.
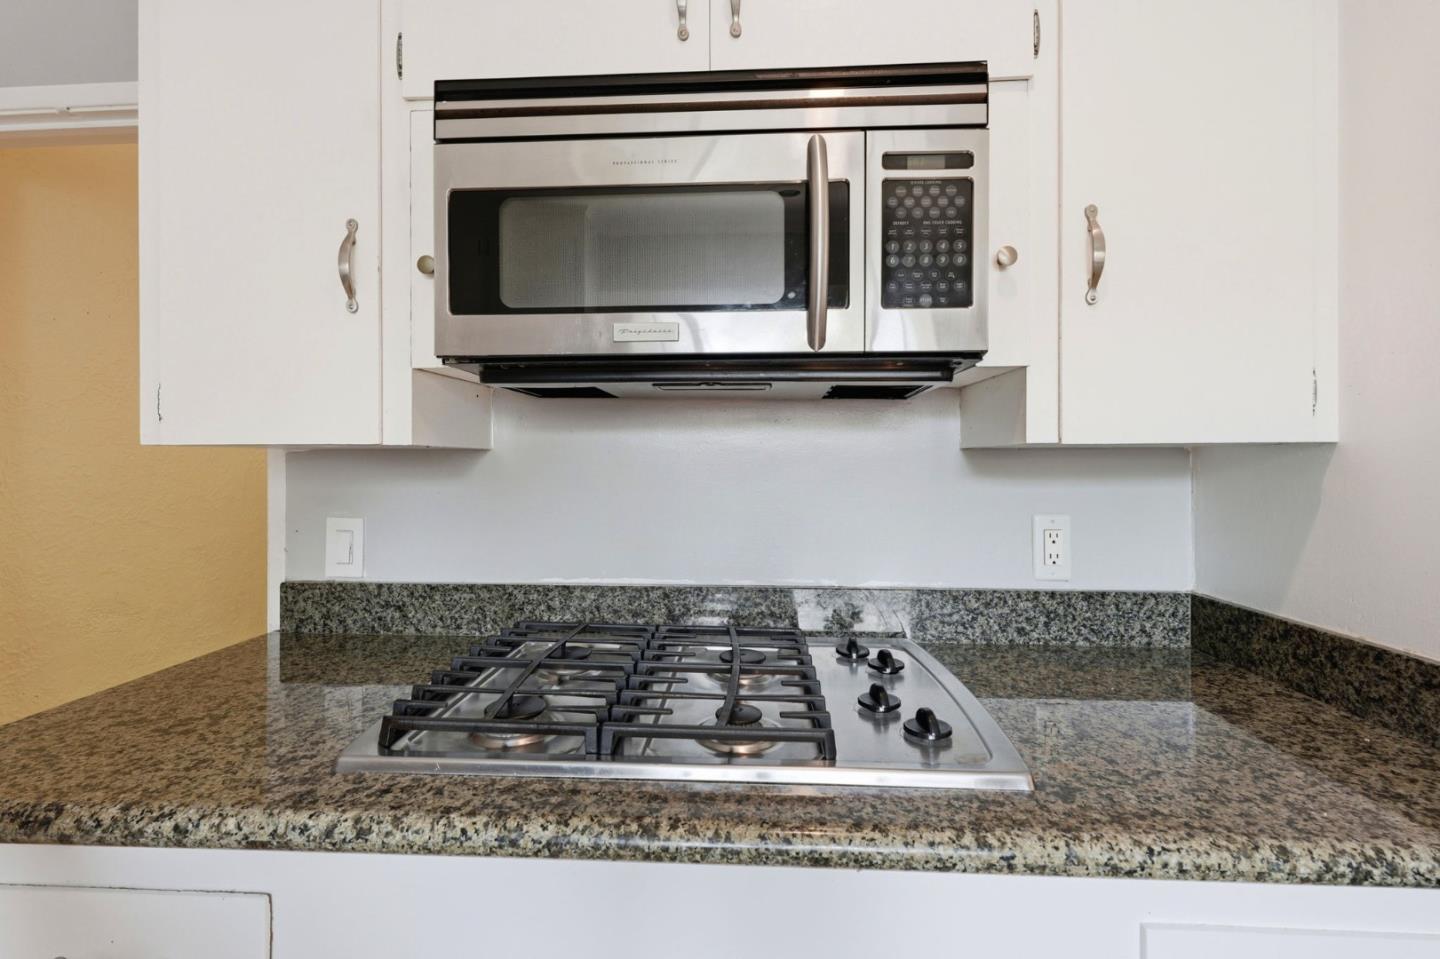
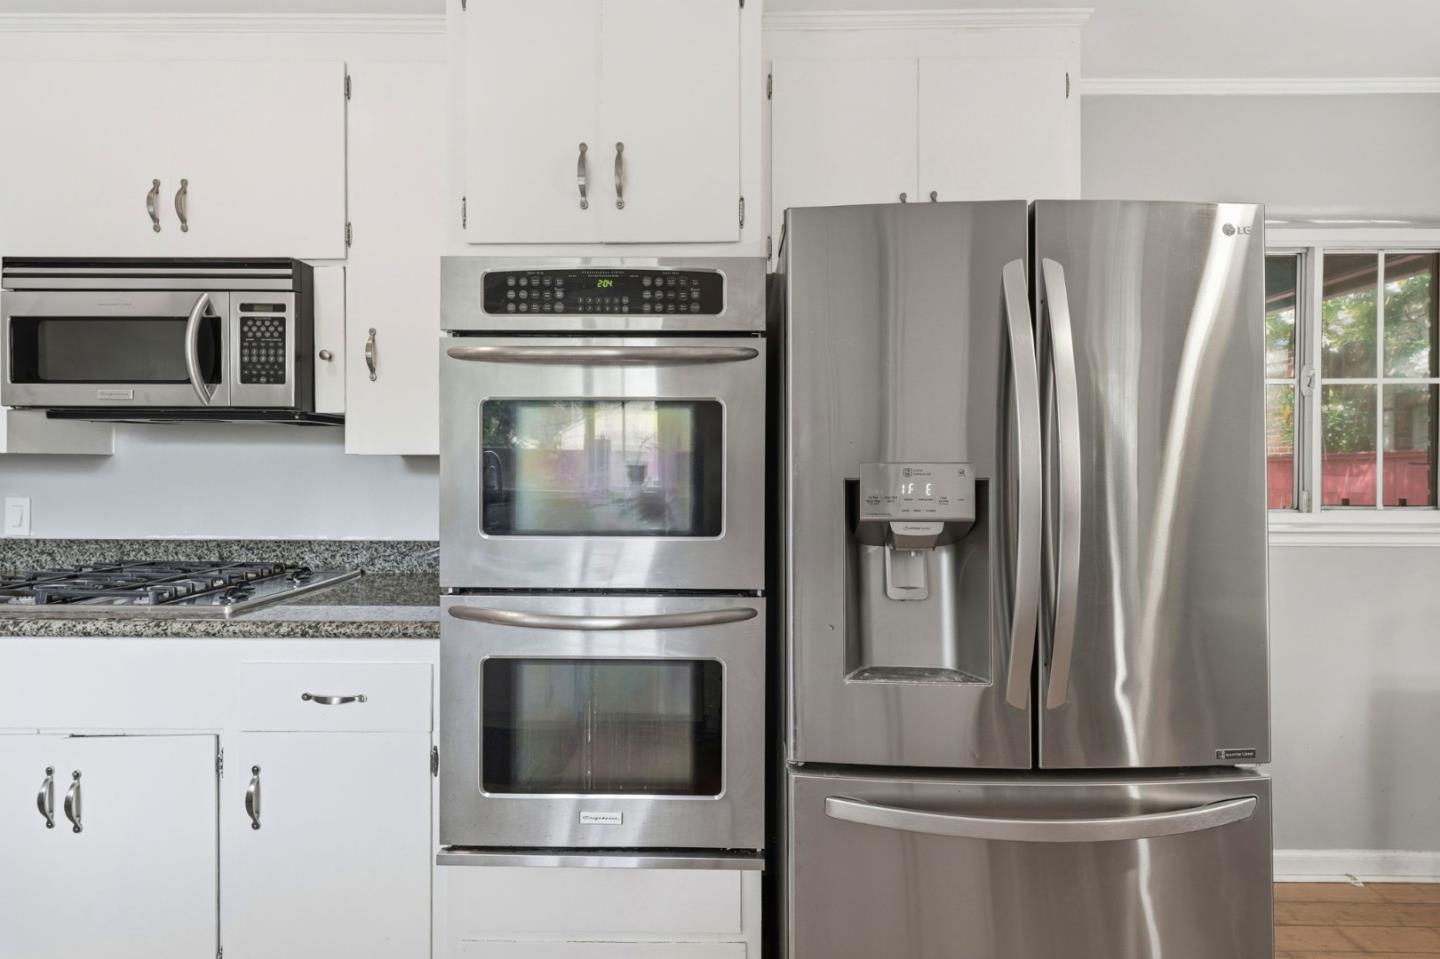
Kitchen with a stainless steel gas cooktop, granite counters, and built-in microwave beneath white cabinets.
Kitchen with stainless steel double ovens and French-door refrigerator beside a window.
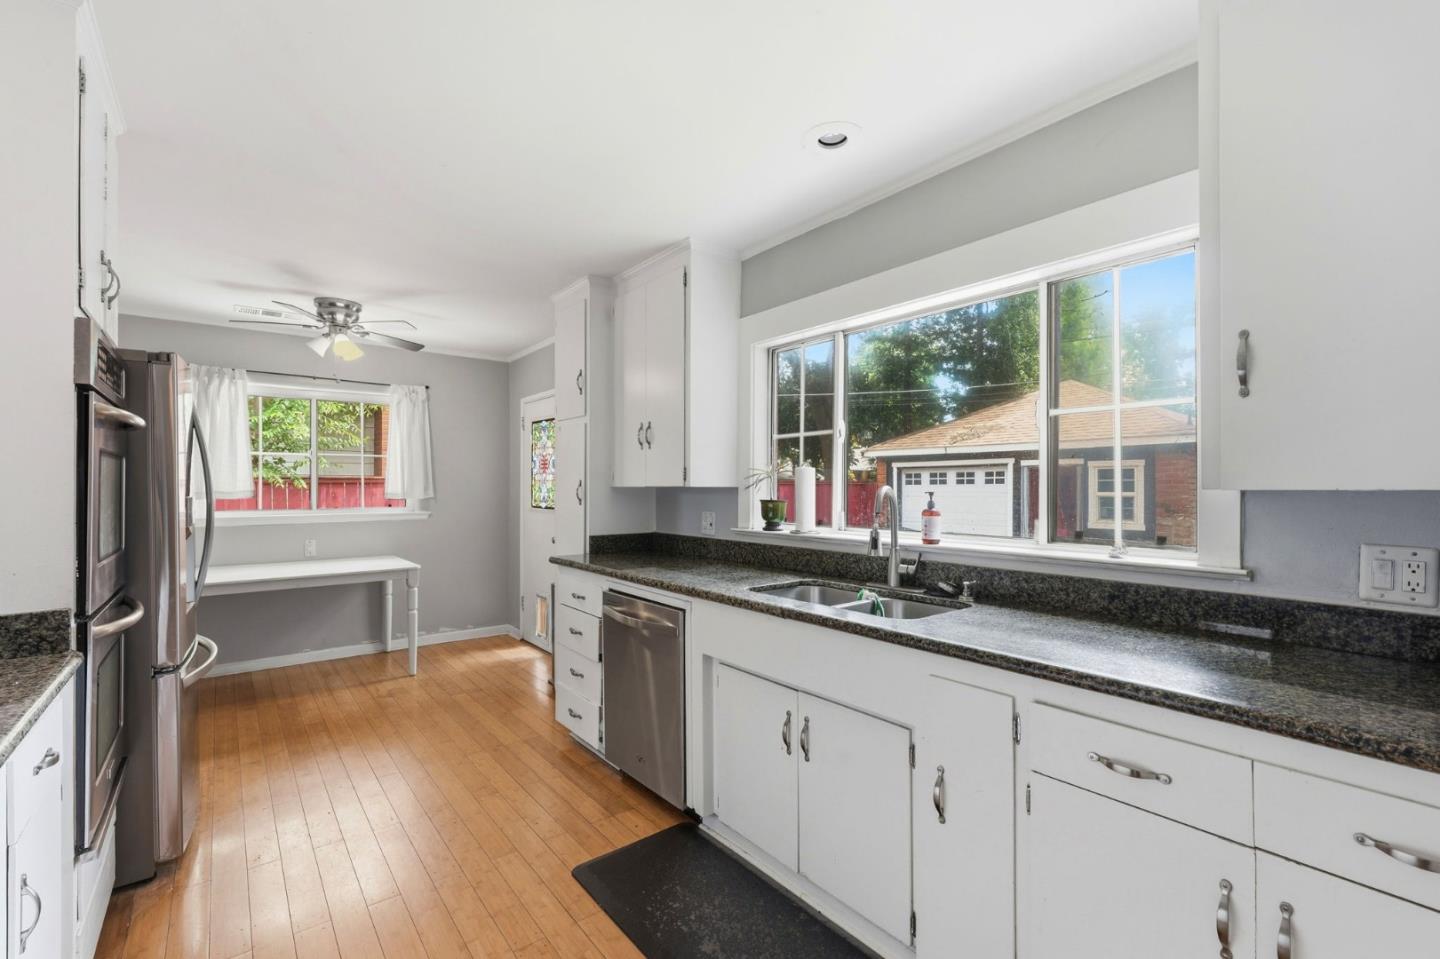
Kitchen with white cabinets, dark granite counters, stainless steel appliances, and a wide window above the sink.
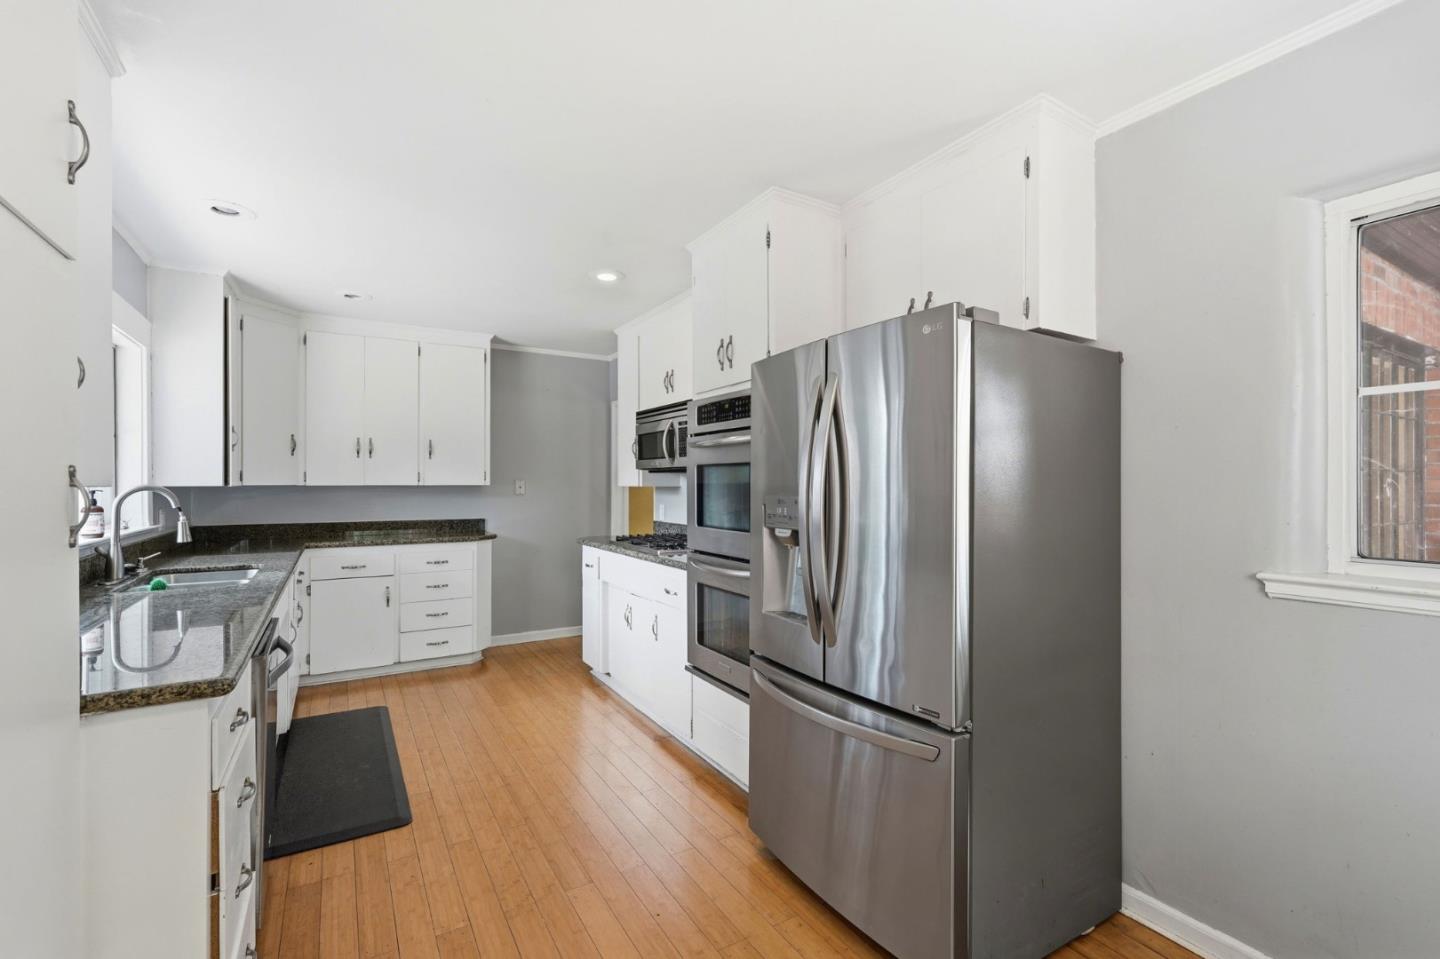
Kitchen with granite counters, white cabinets, stainless steel appliances, and wood flooring.
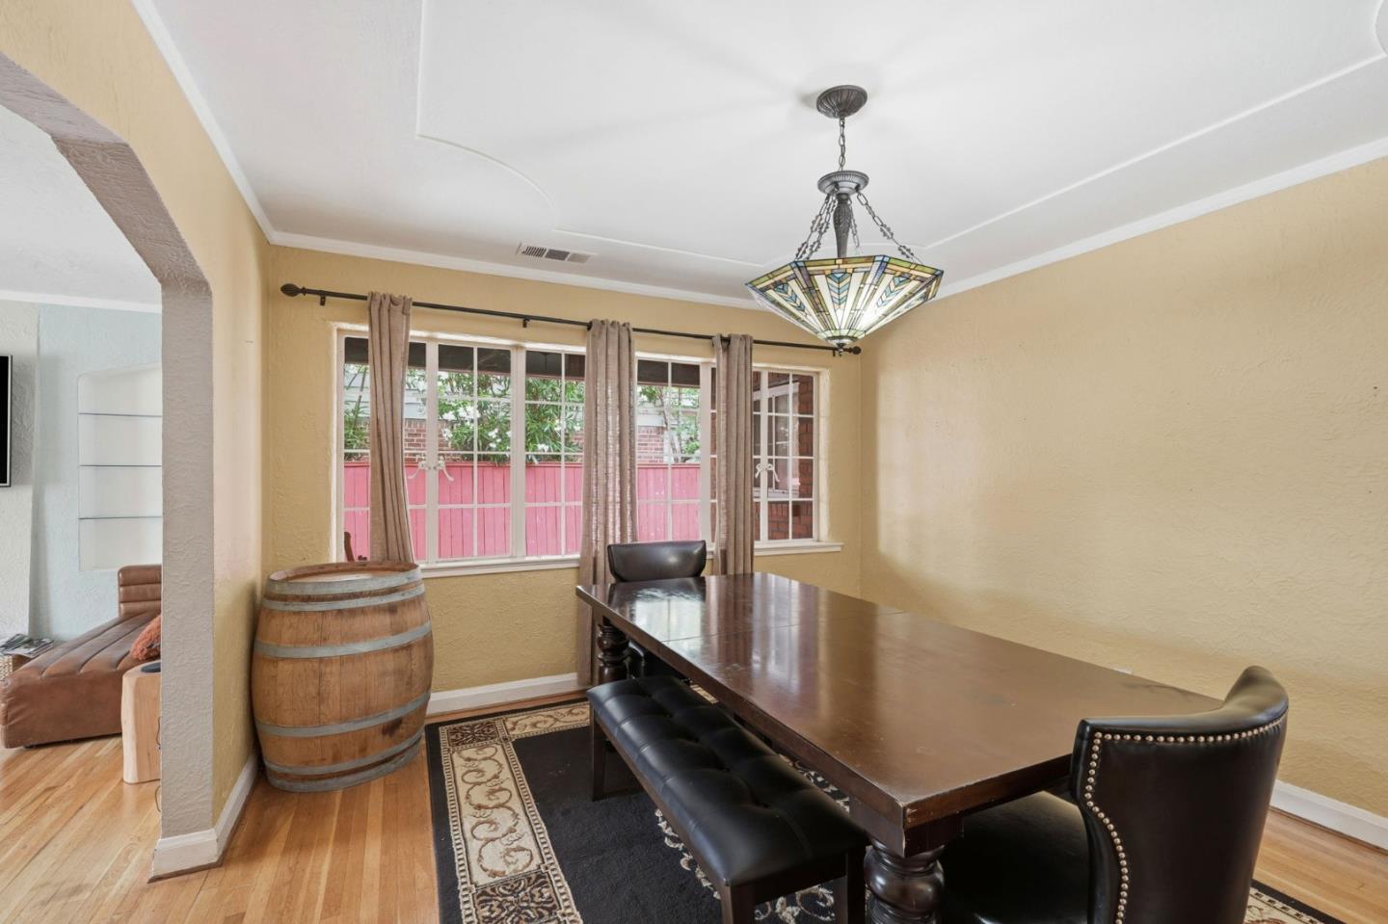
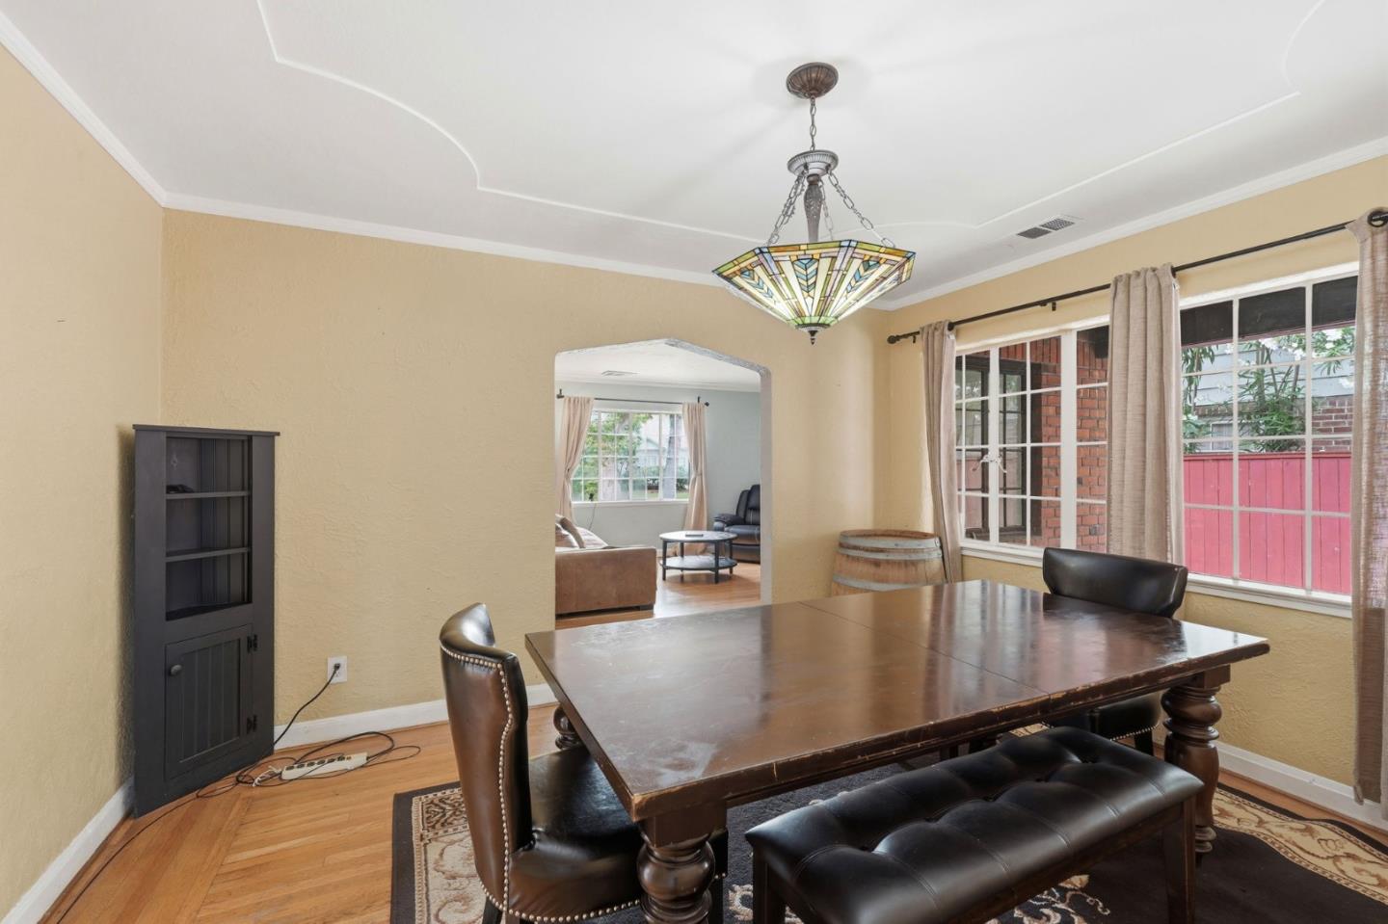
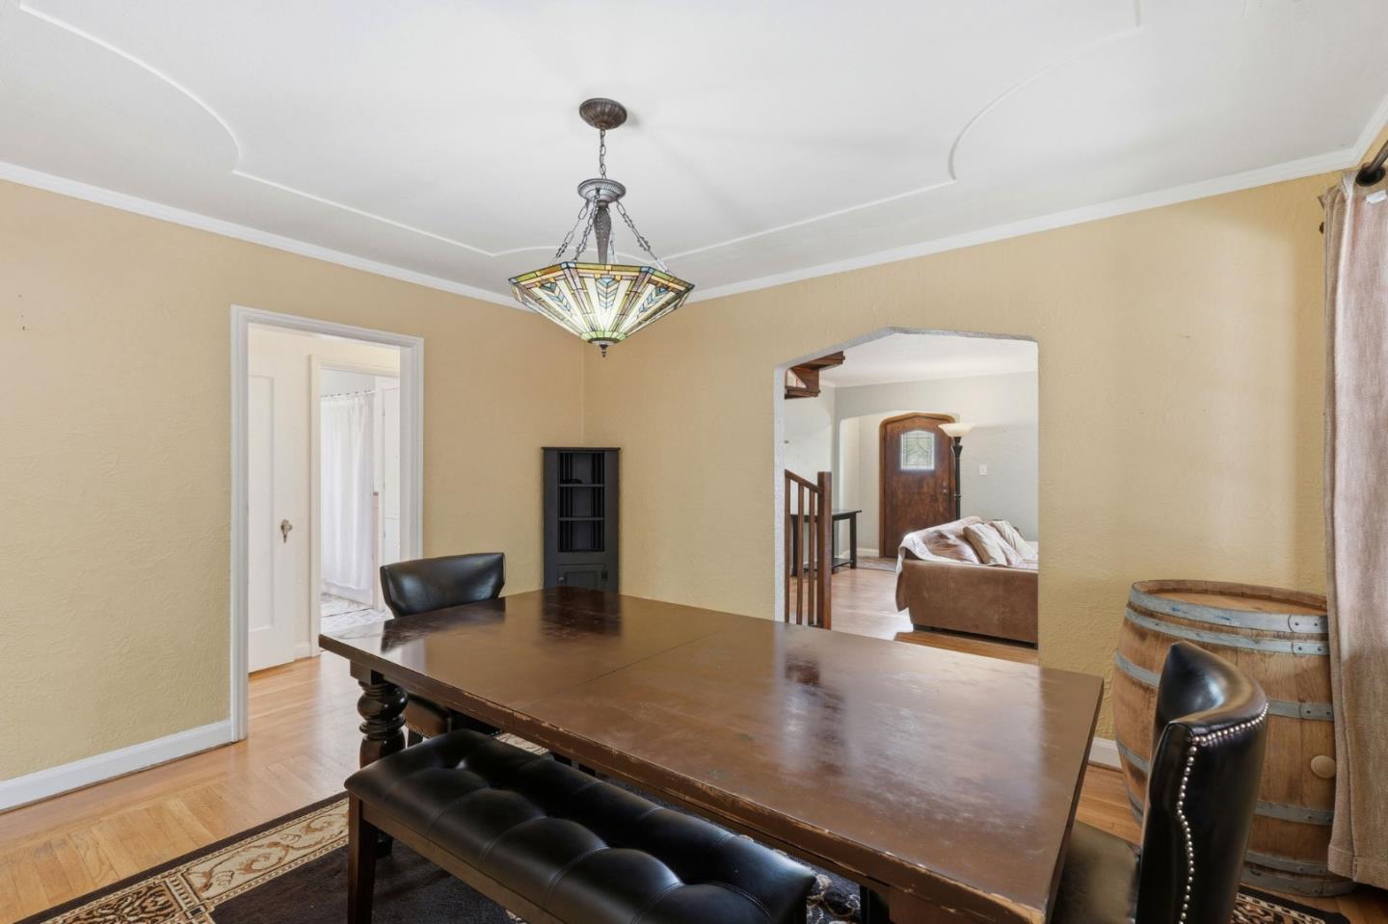
Dining room with a dark wood table, stained-glass pendant light, and barrel beside the windows.
Dining room with a dark wood table, leather chairs, stained-glass pendant, and windows overlooking a fenced patio.
Dining room with a dark wood table, leather chairs, and a stained-glass pendant light.
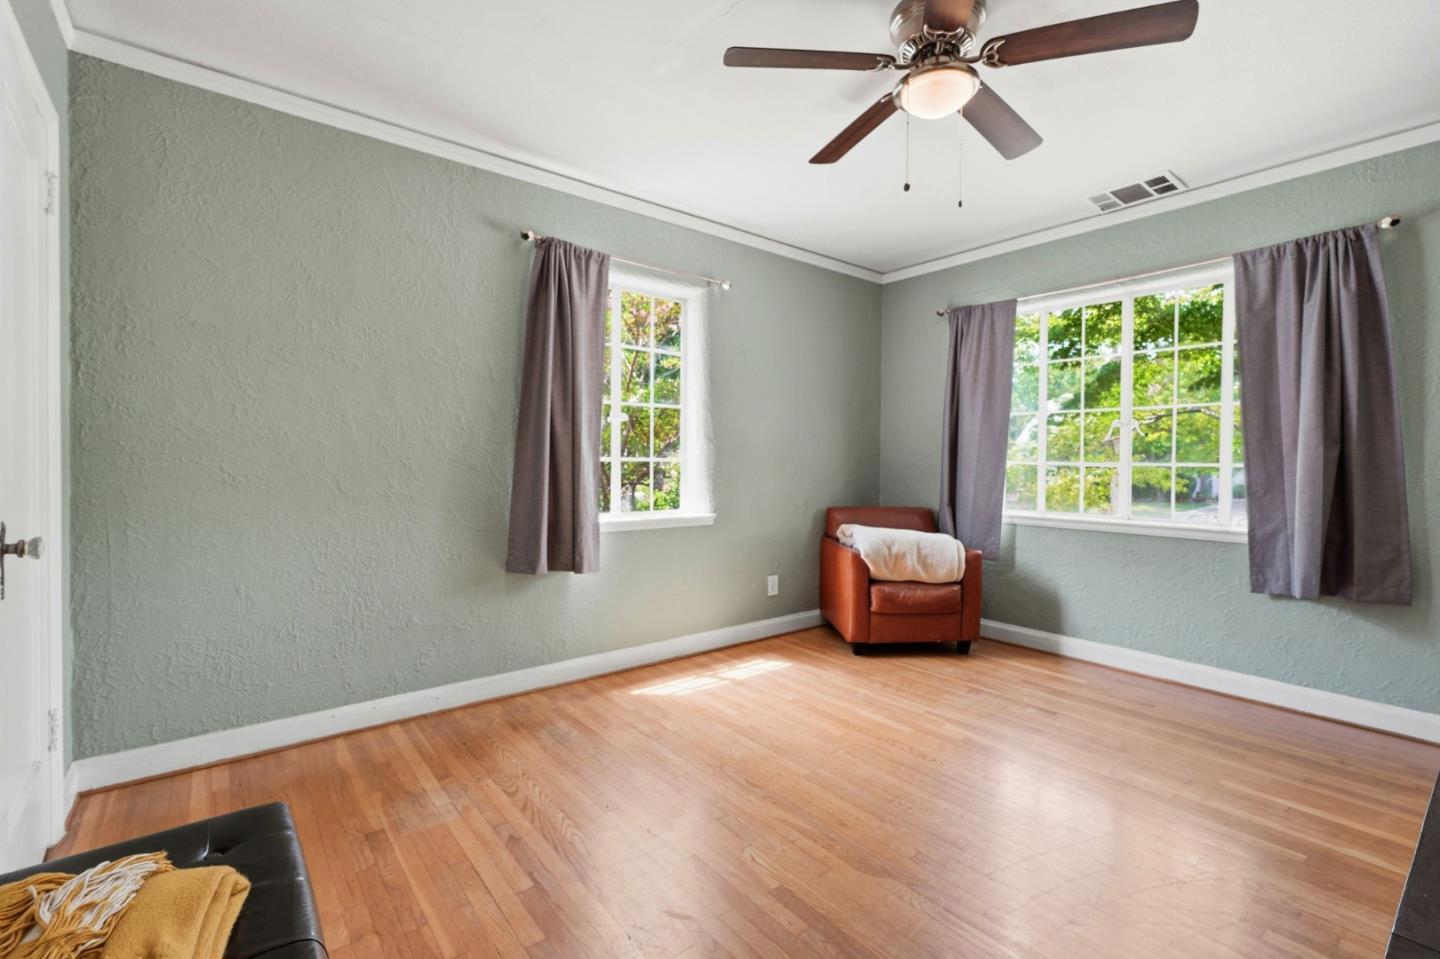
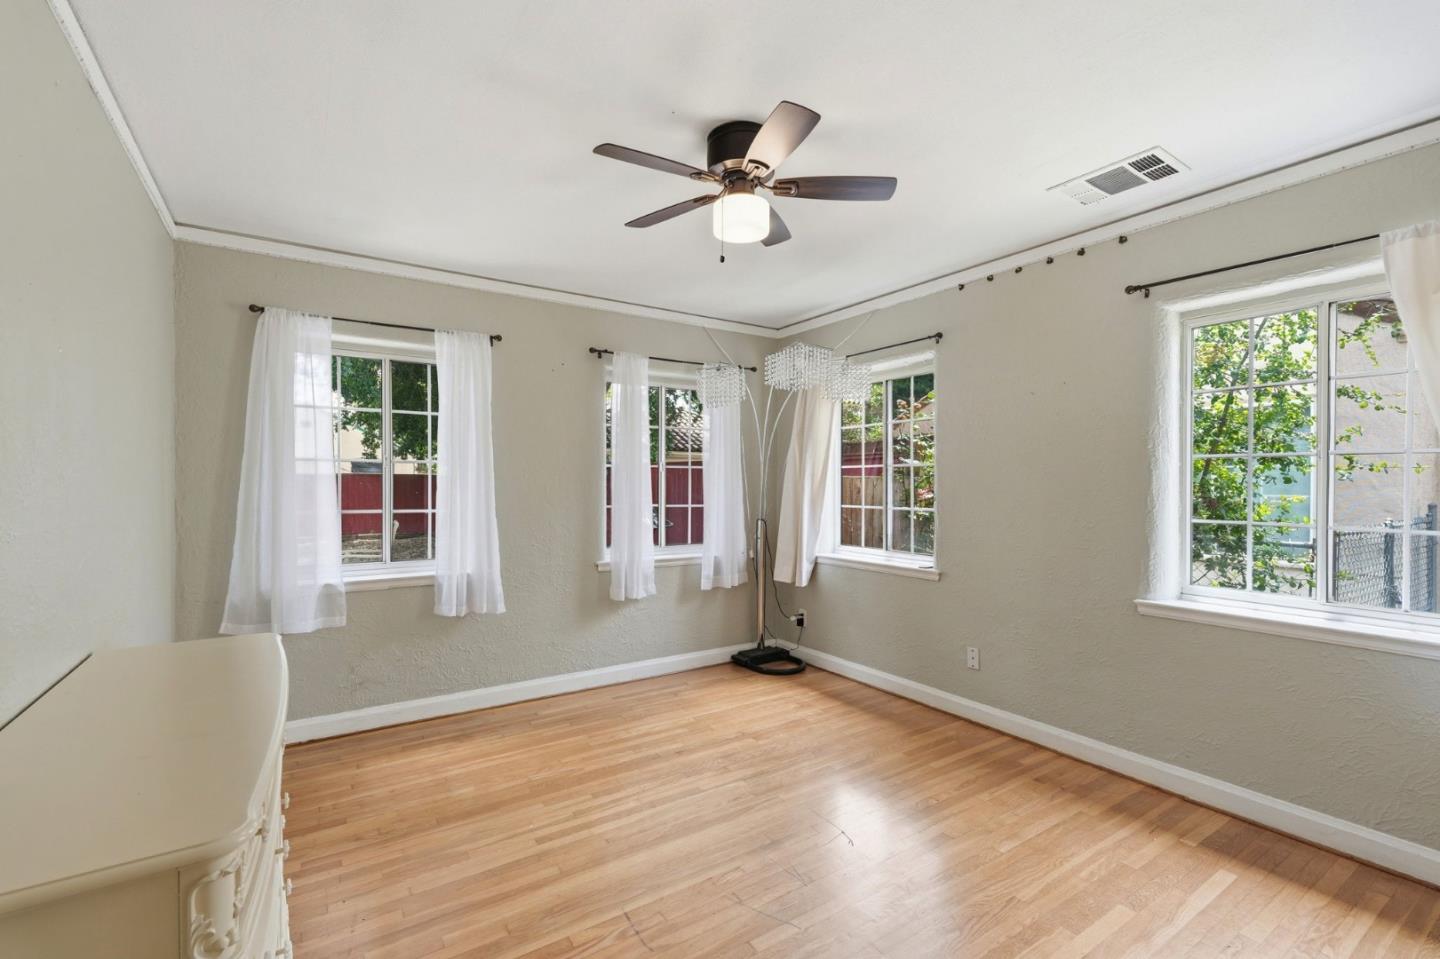
Living room with hardwood floors, sage walls, two curtained windows, and a ceiling fan.
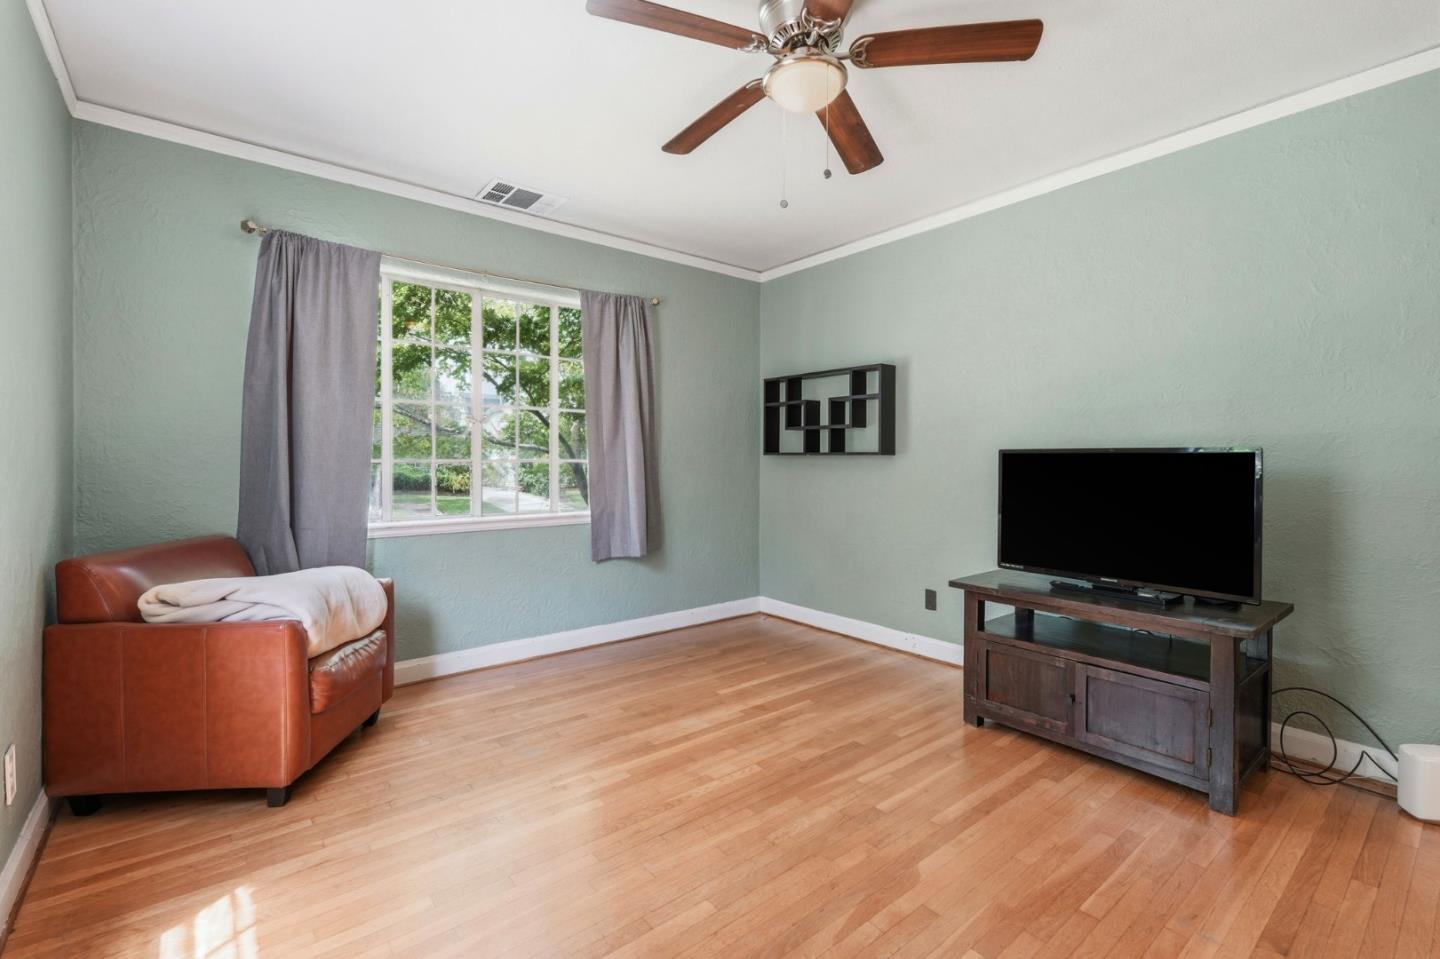
Living room with hardwood floors, a leather armchair, and a television beside a large window.
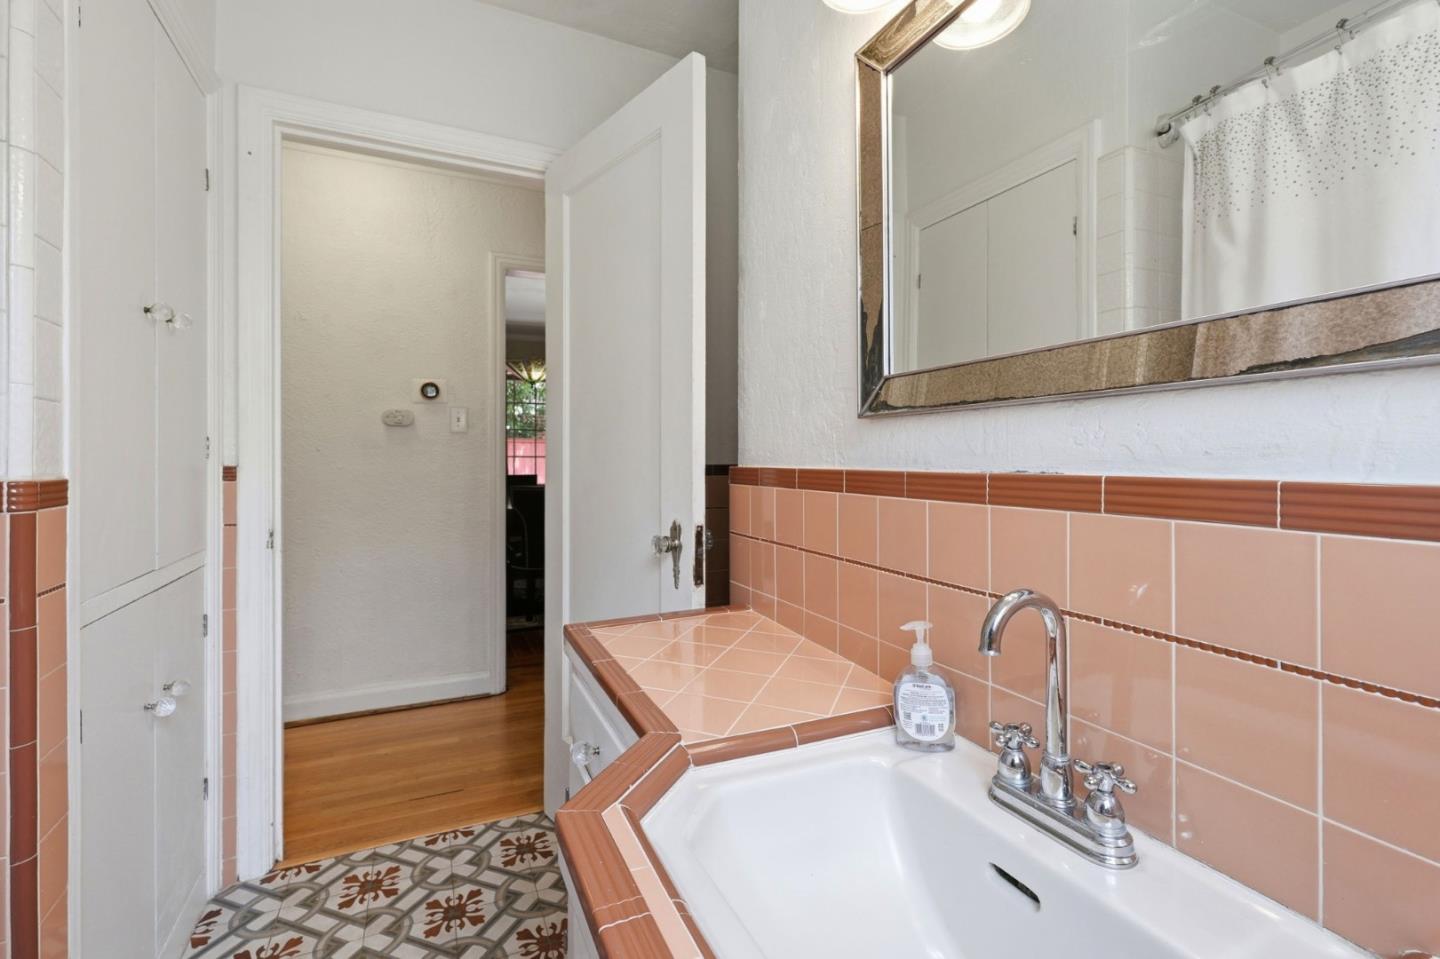
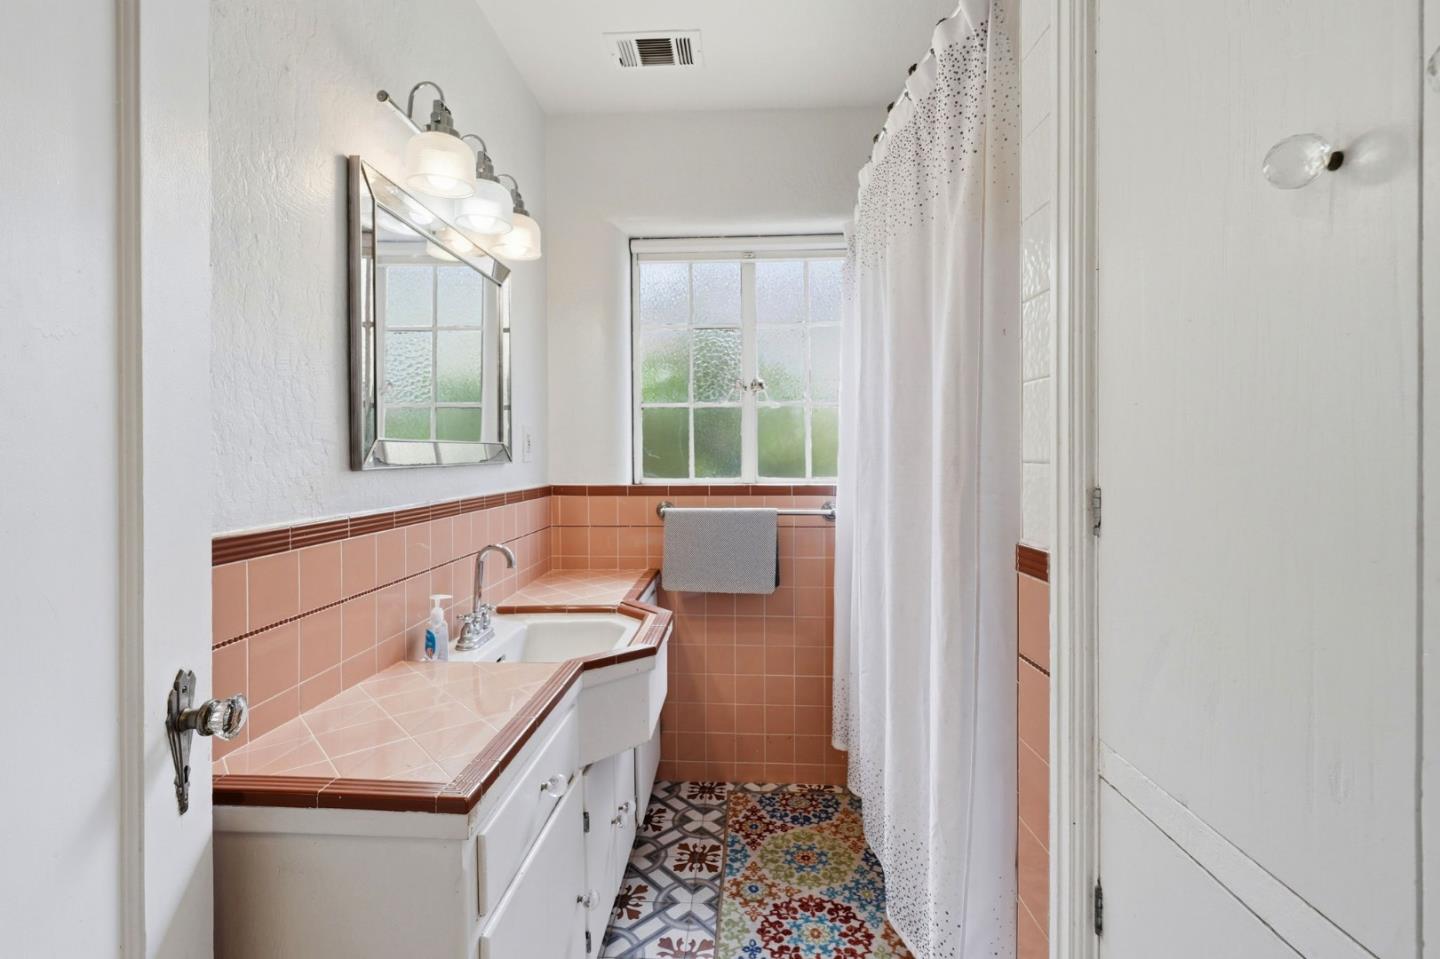
Bathroom with a white bathtub, peach-pink tile, large mirror, and patterned floor.
Bathroom with peach tile, built-in tub, white vanity, and patterned floor.
Bright room with hardwood floors, curtained windows, and a ceiling fan.
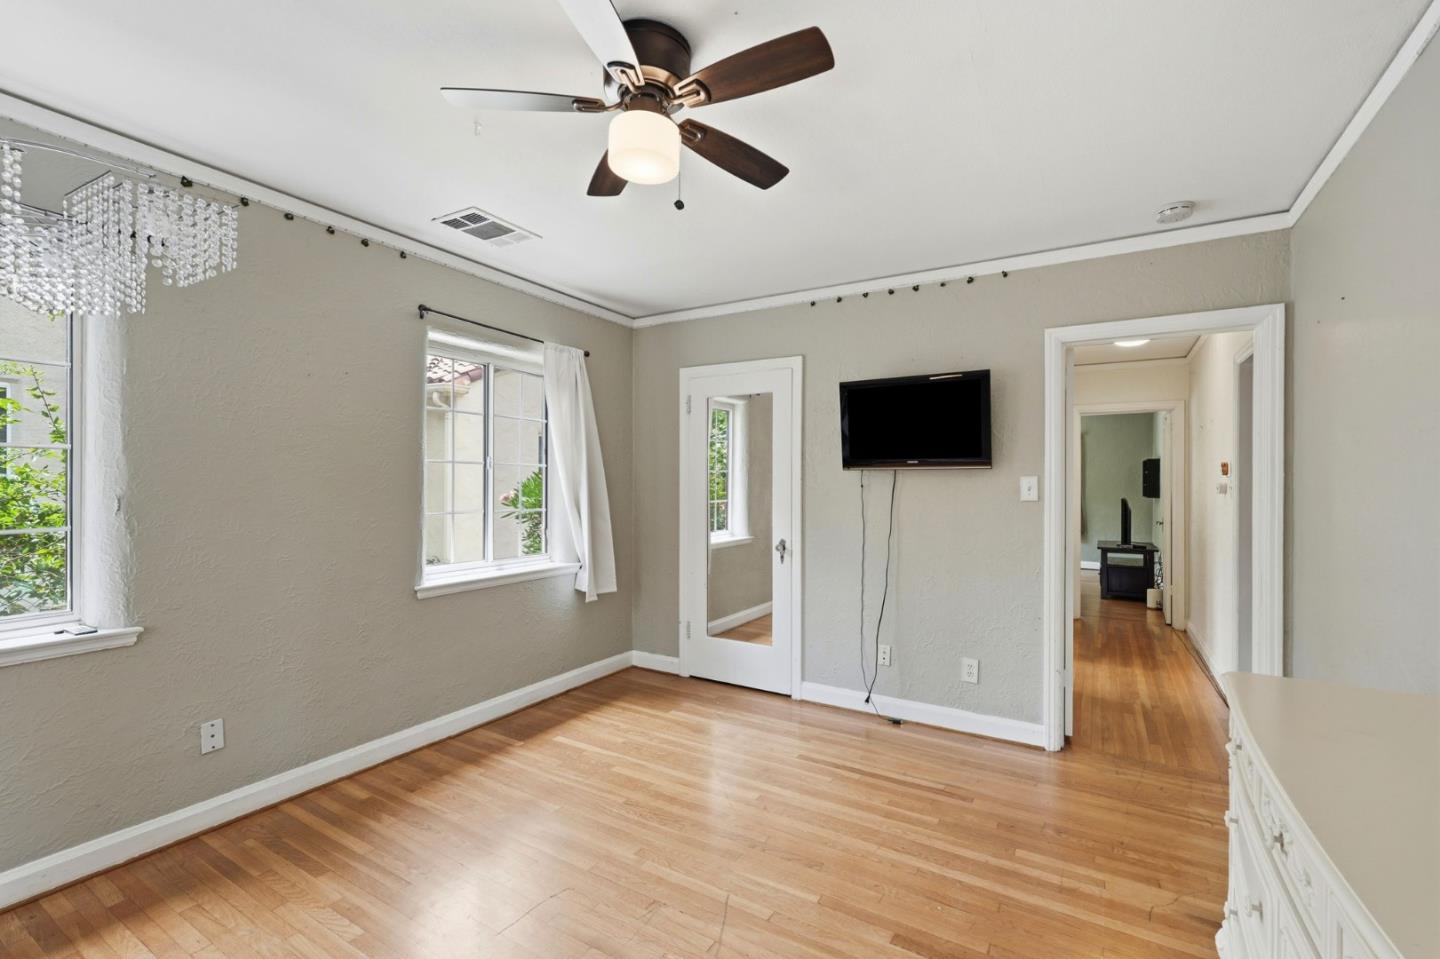
Empty interior room with hardwood floors, two windows, ceiling fan, and wall-mounted television.
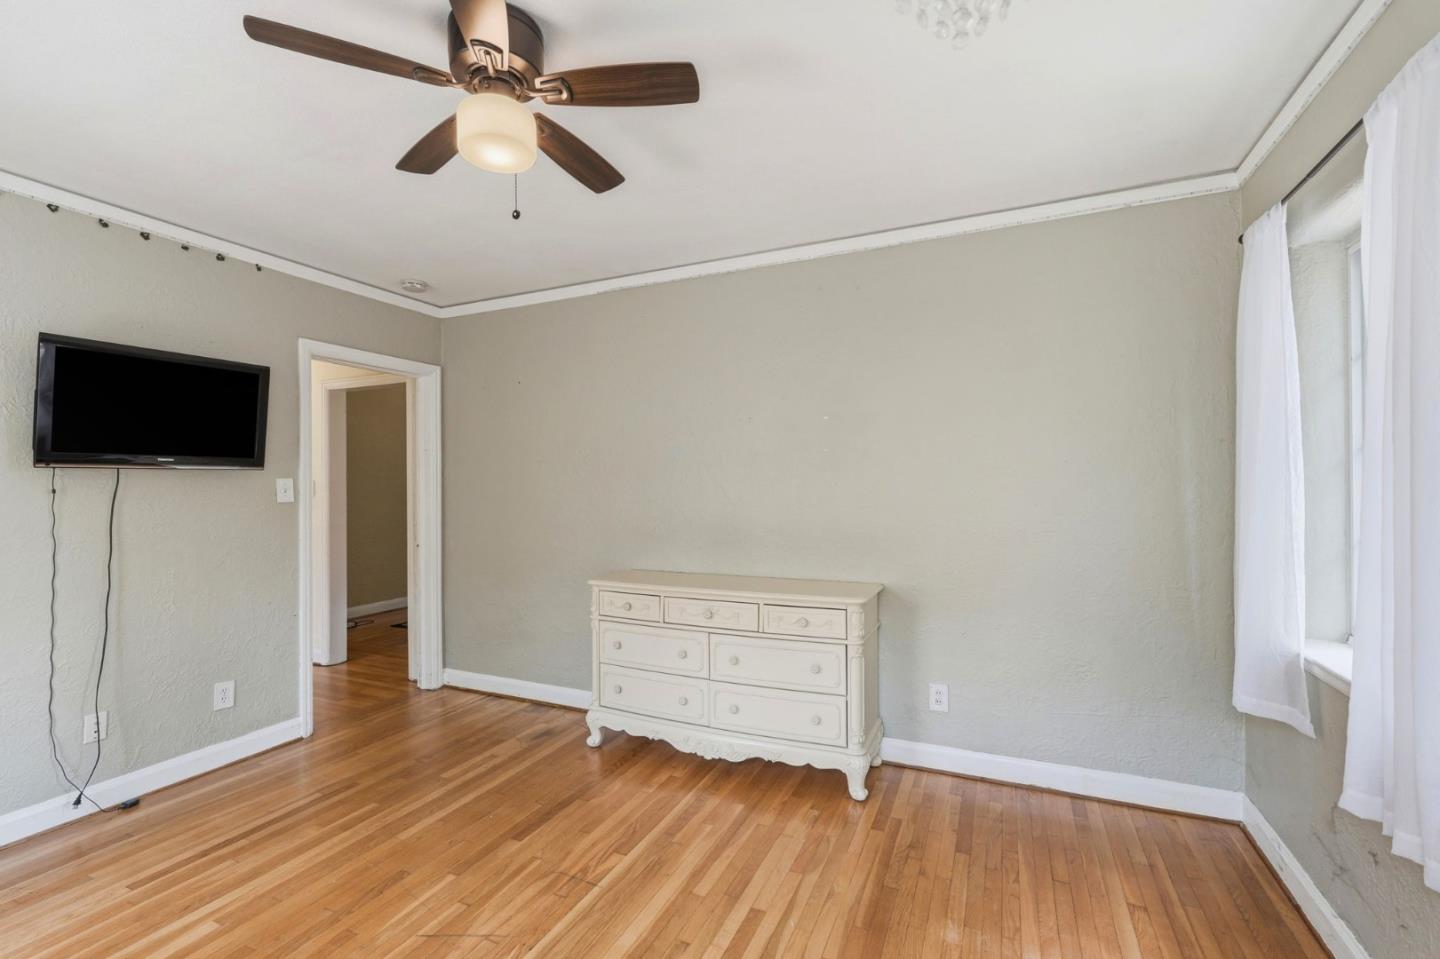
Bedroom with hardwood floors, a white dresser, wall-mounted television, and ceiling fan.
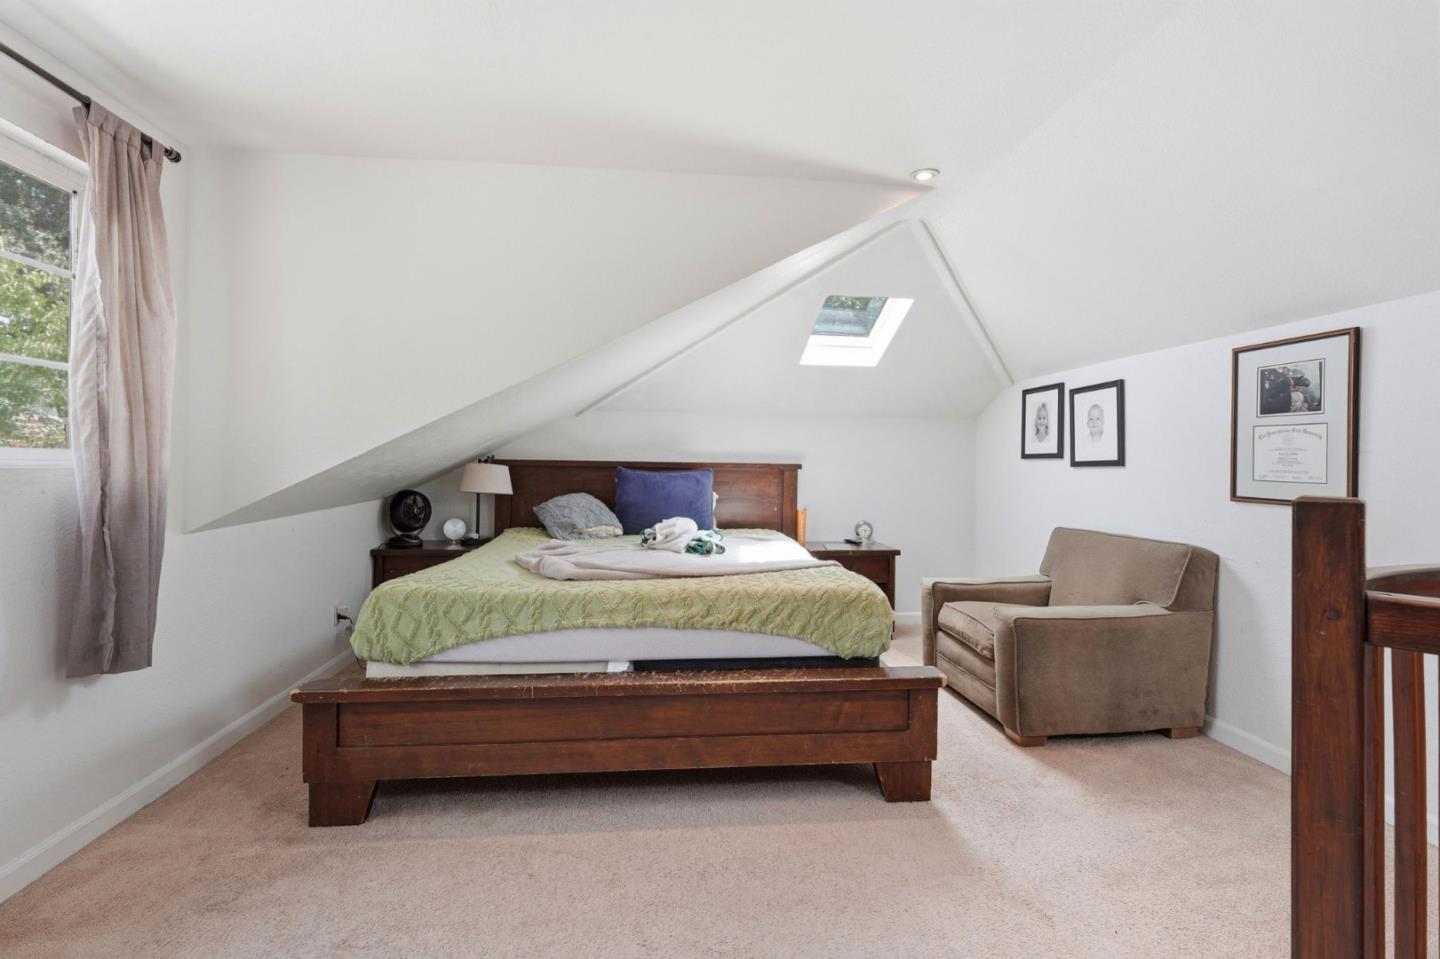
Attic bedroom with a wood bed, sloped ceiling, skylight, and beige armchair.
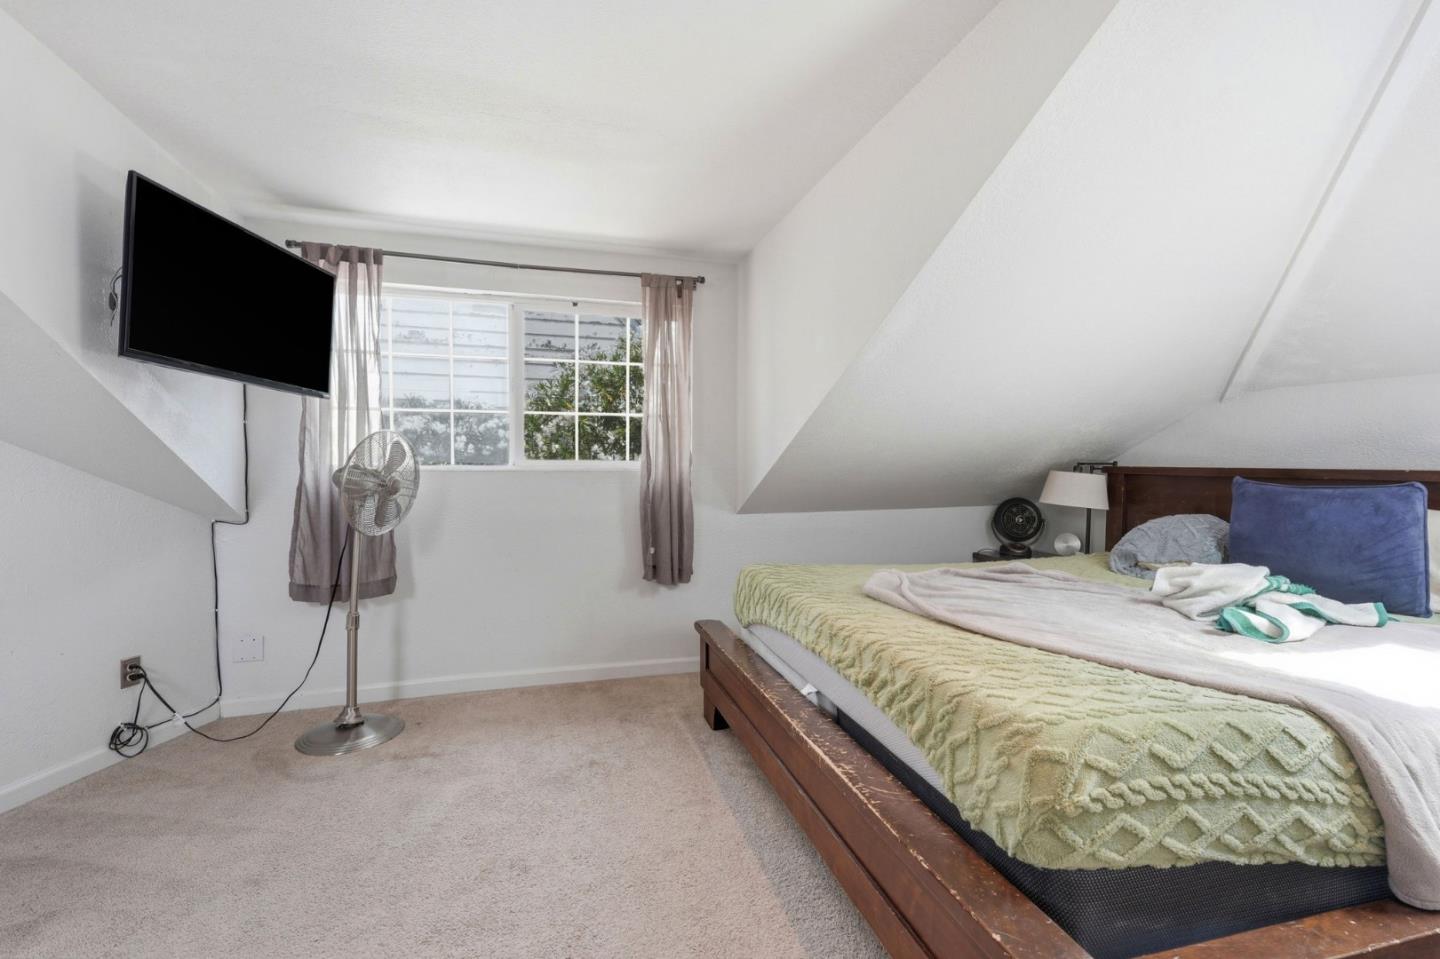
Bedroom with a wooden bed beneath a sloped ceiling and a curtained window.
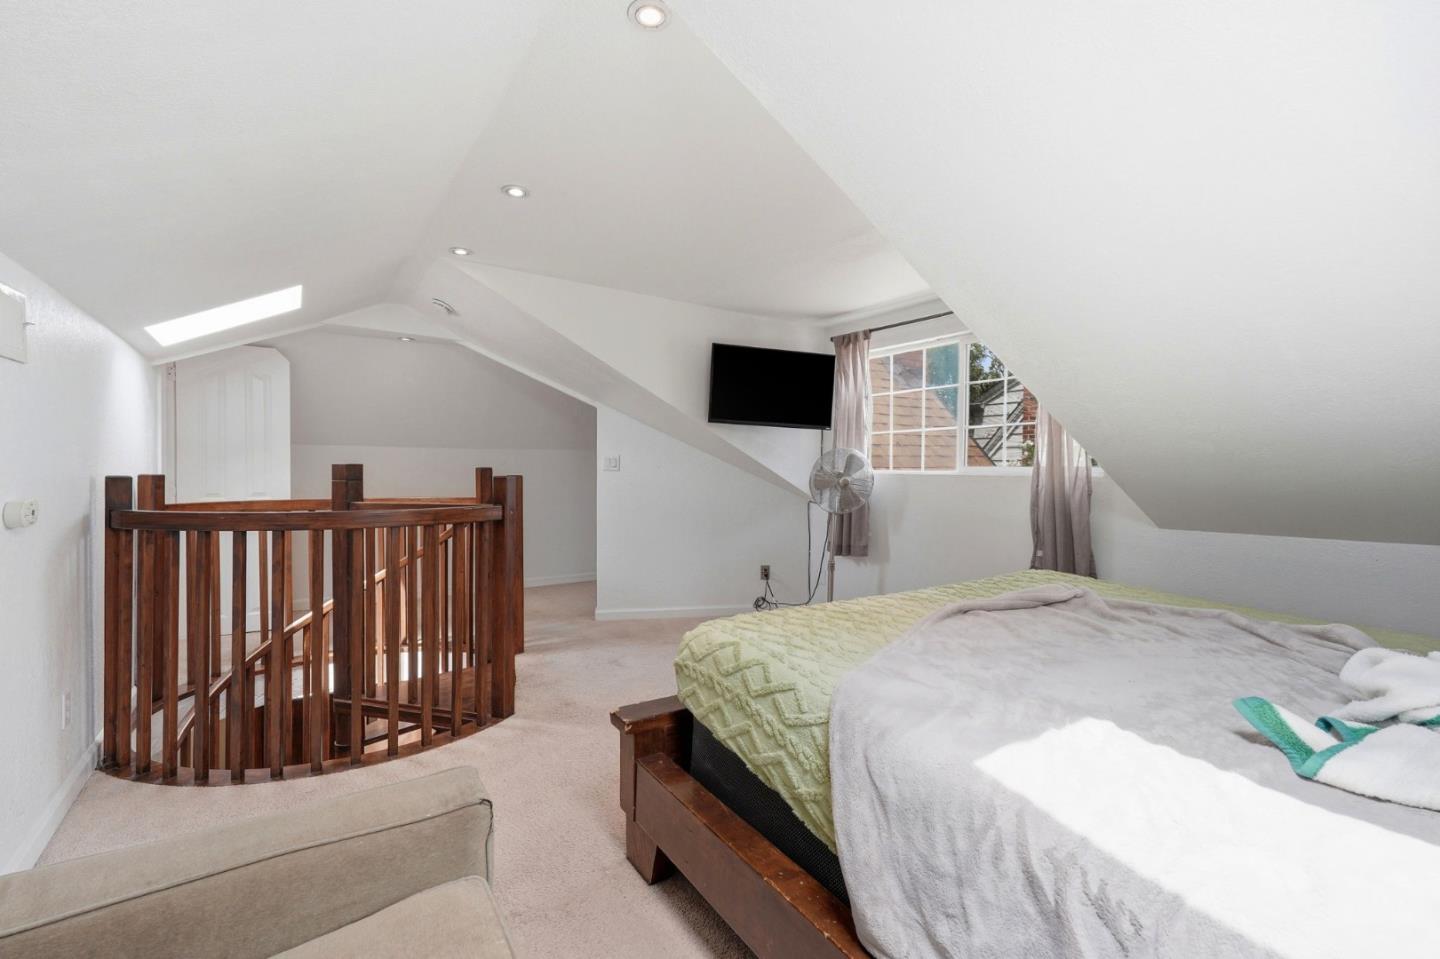
Attic bedroom with a sloped ceiling, bed, window, and wooden railing around the stair opening.
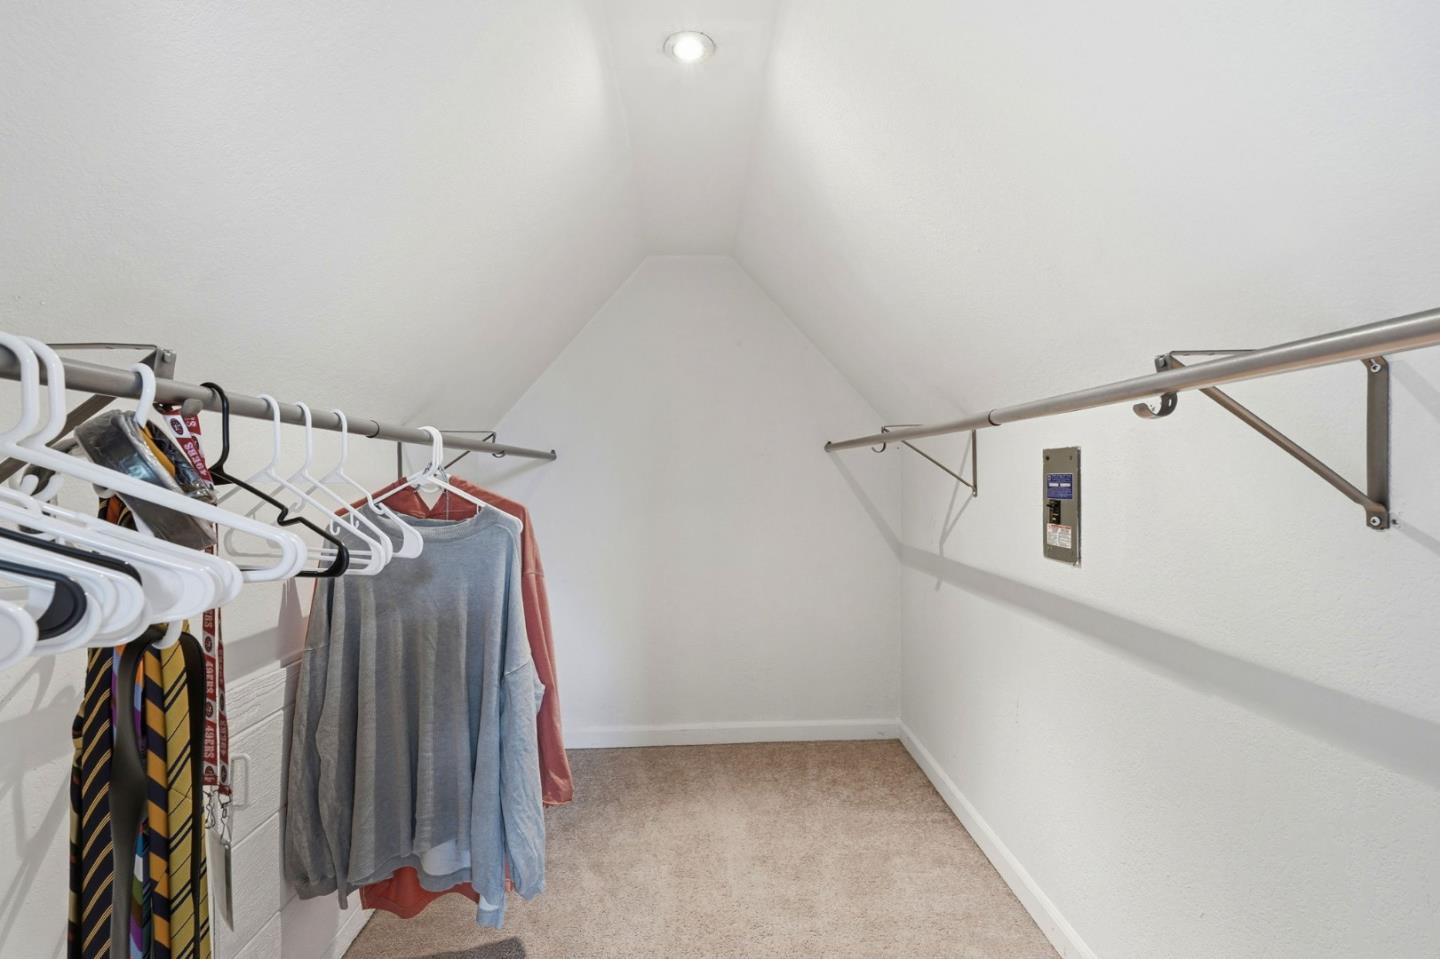
Walk-in closet with hanging clothes, carpet, and rods lining both walls.
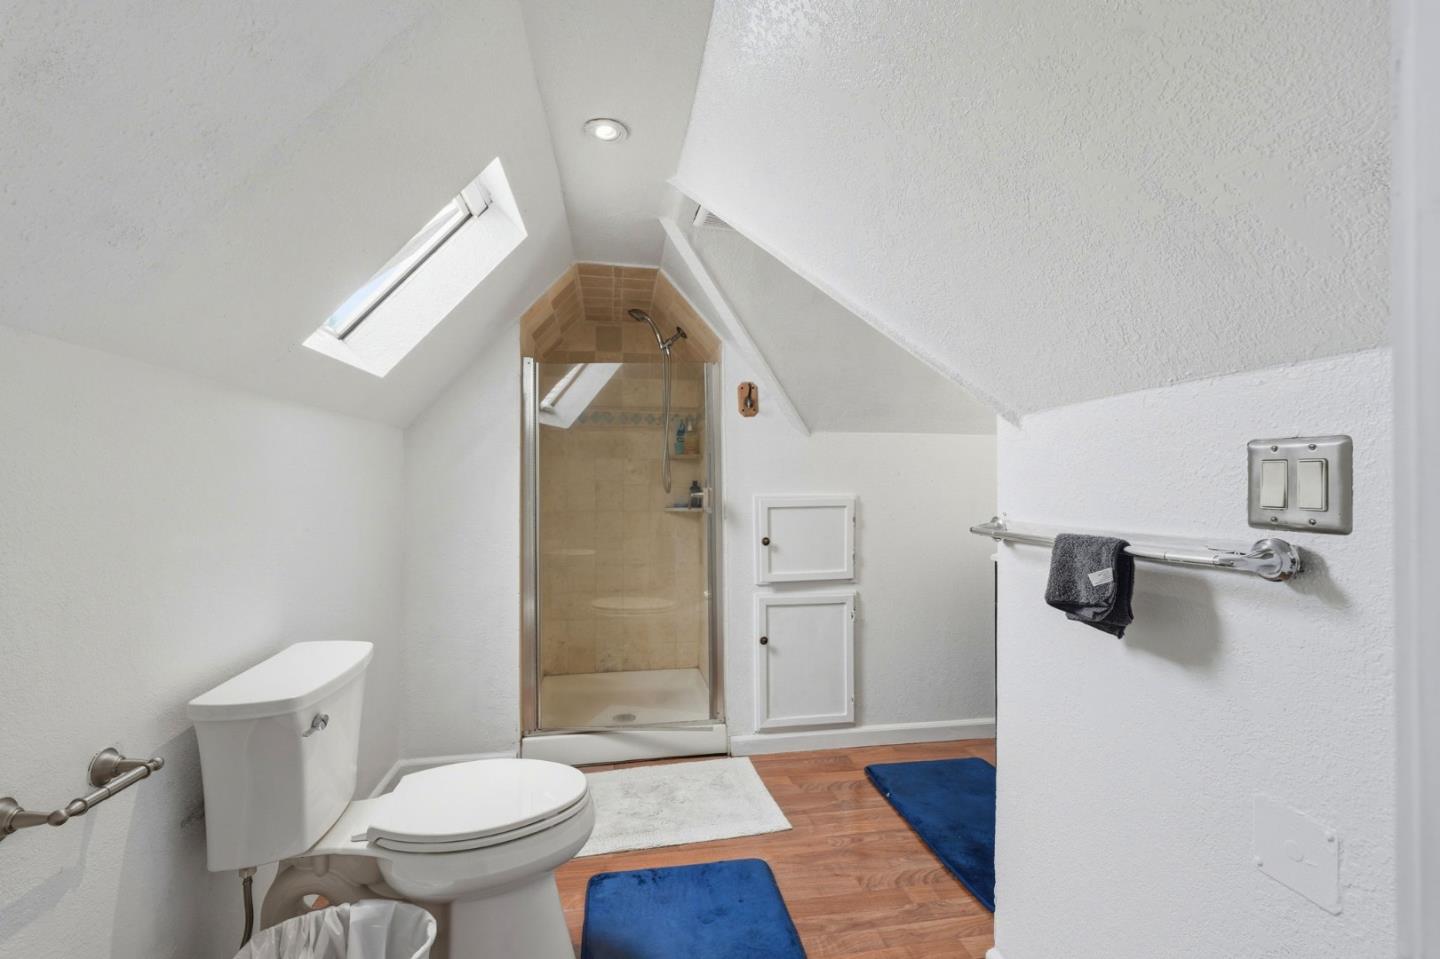
Attic bathroom with a skylight, glass shower, sloped ceiling, and blue bath mats.
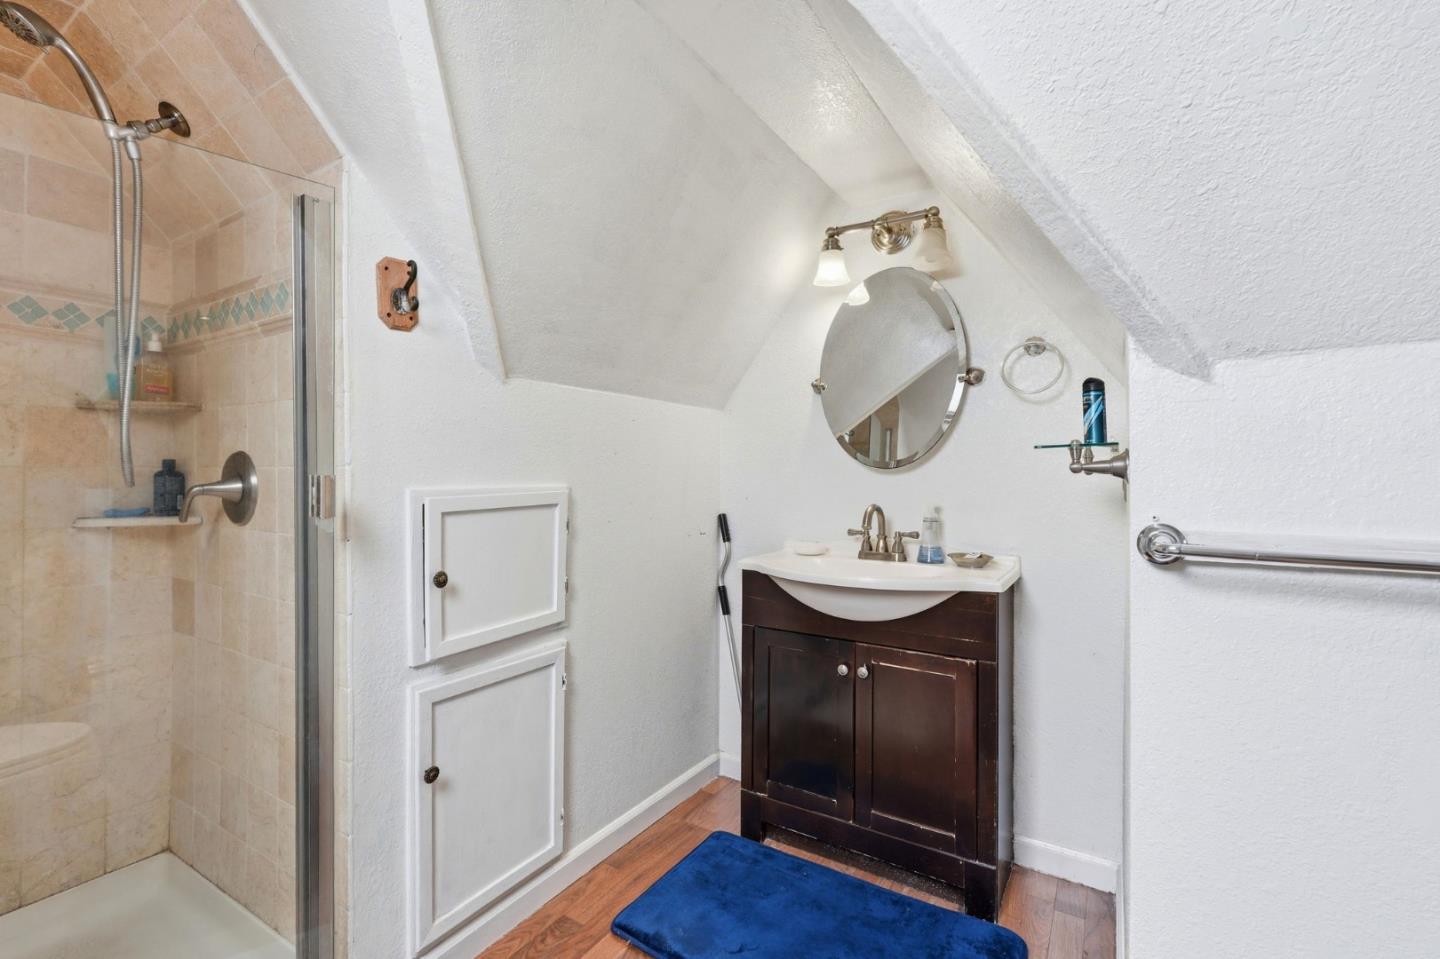
Bathroom with a tiled glass shower, dark vanity, and sloped ceiling.
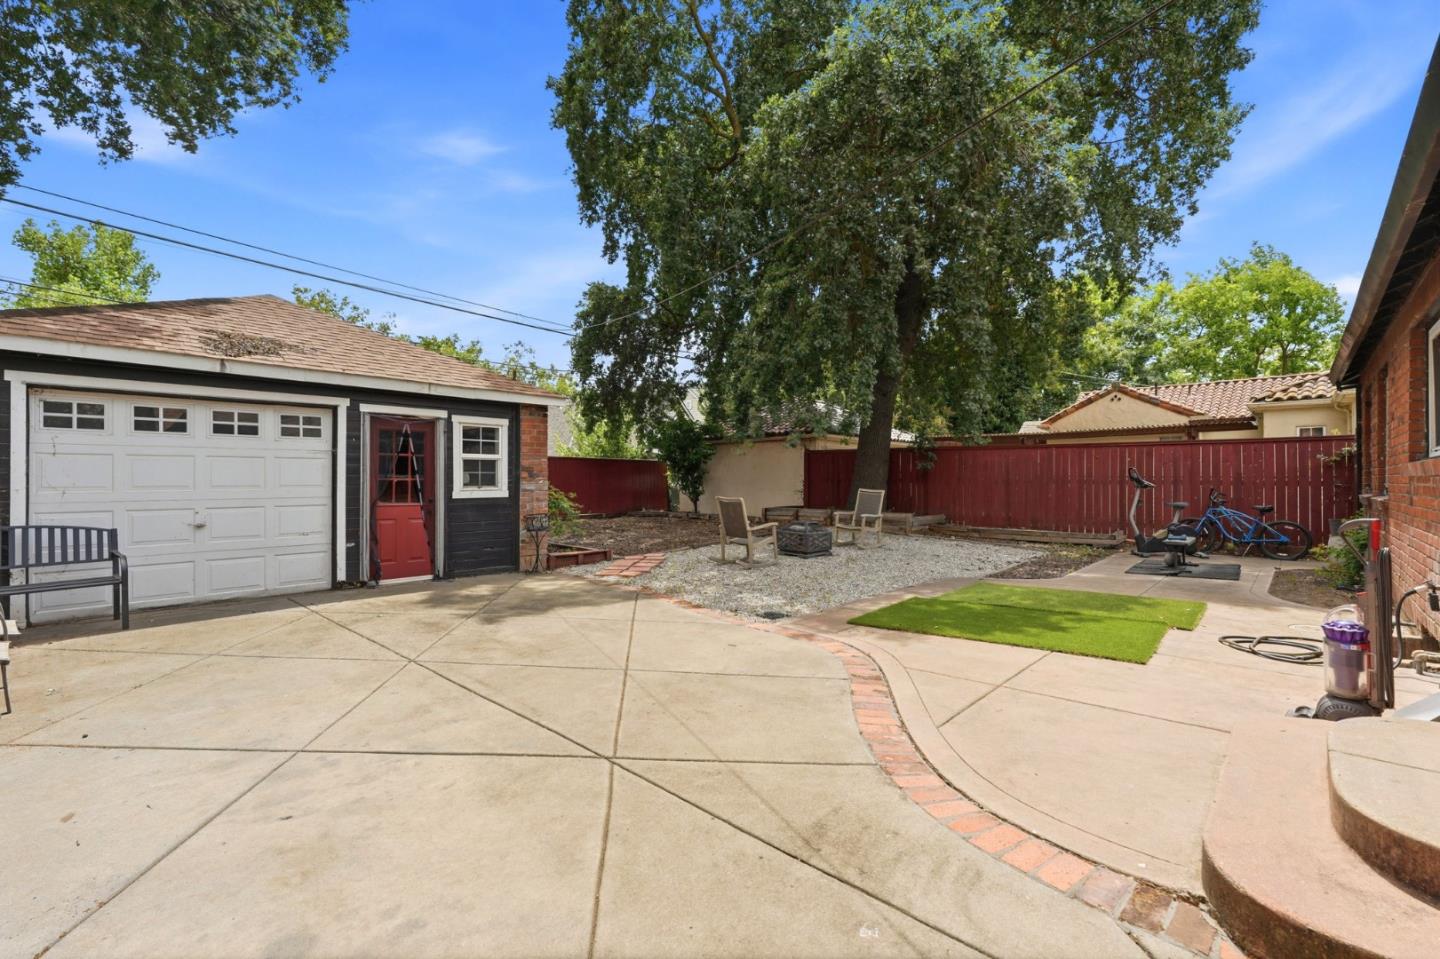
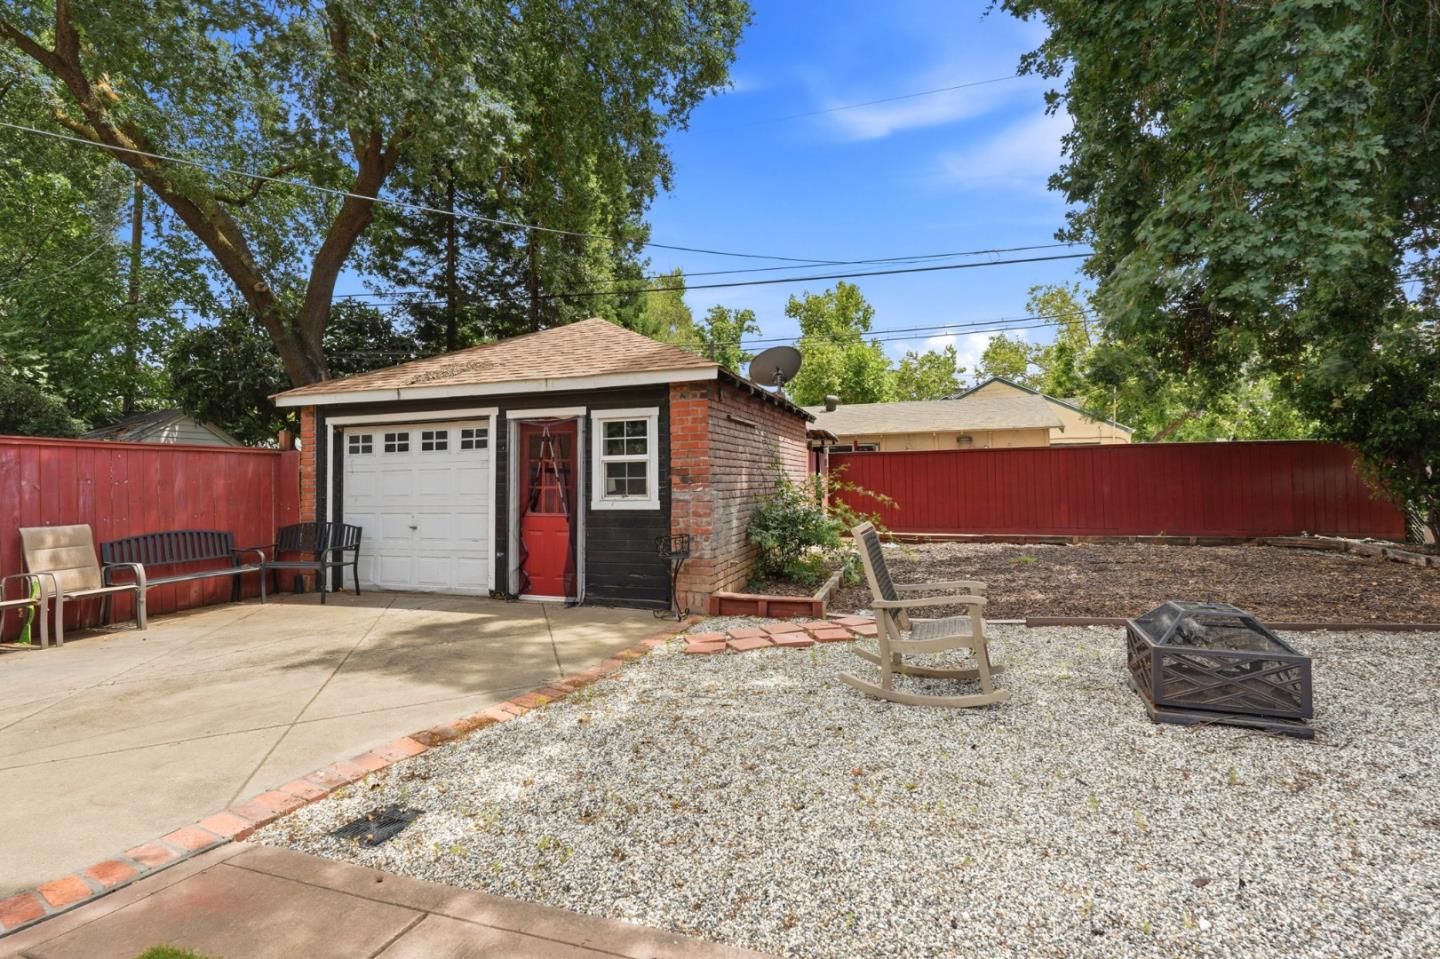
Paved backyard courtyard with a detached garage, red fence, gravel seating area, and large shade tree.
Backyard with detached brick garage, red fencing, gravel seating area, and fire pit.
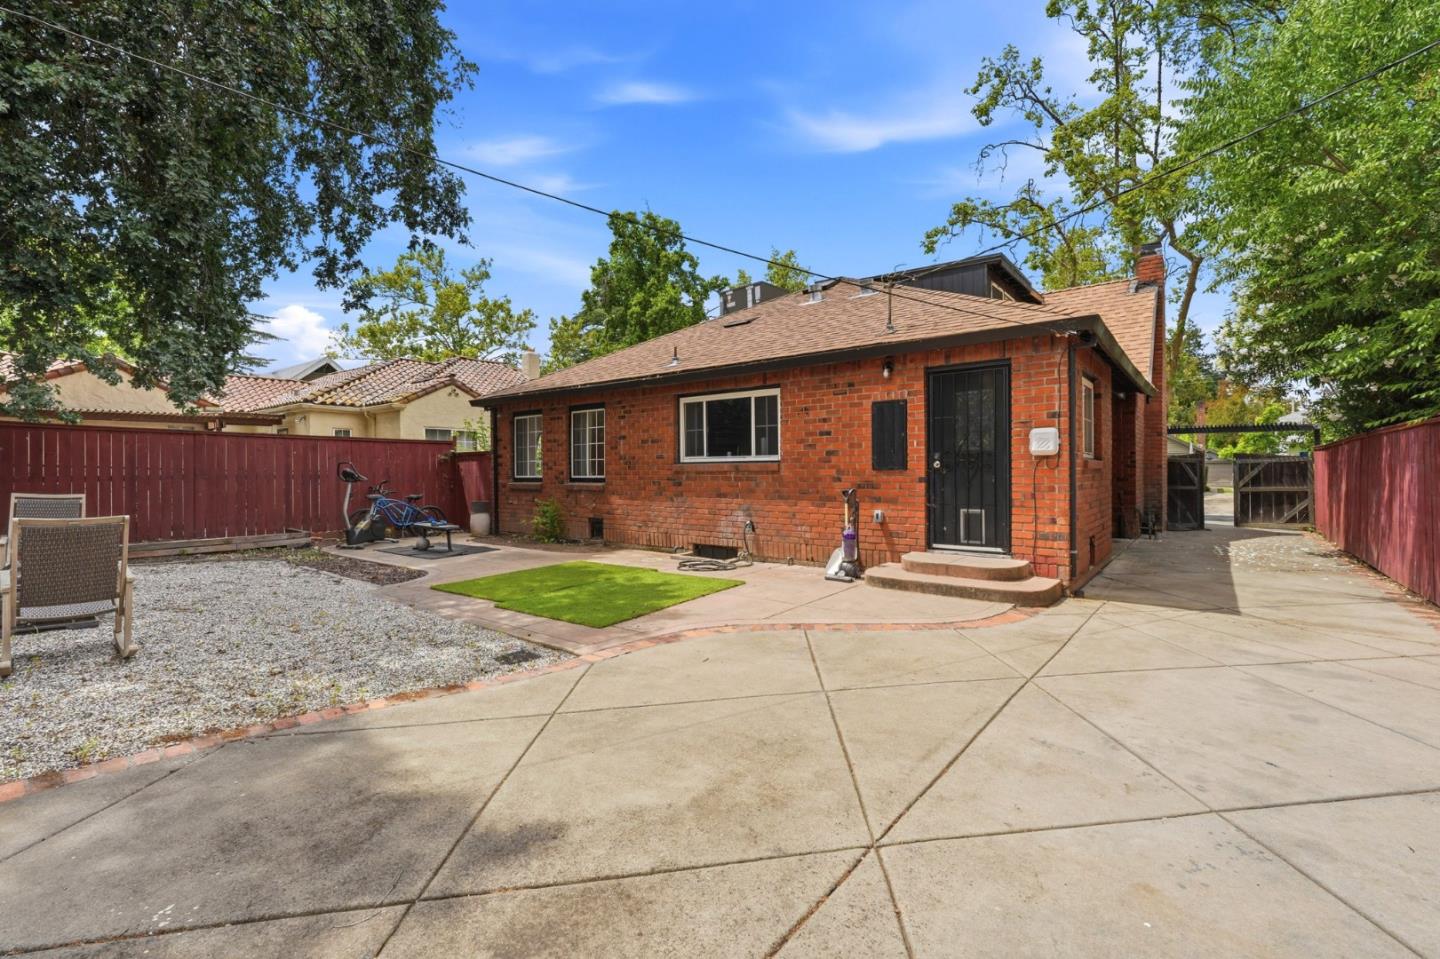
Red-brick home with a broad paved backyard patio, artificial turf, and red privacy fencing.
Red-brick house with steep gables and a brick-edged walkway to the front door.
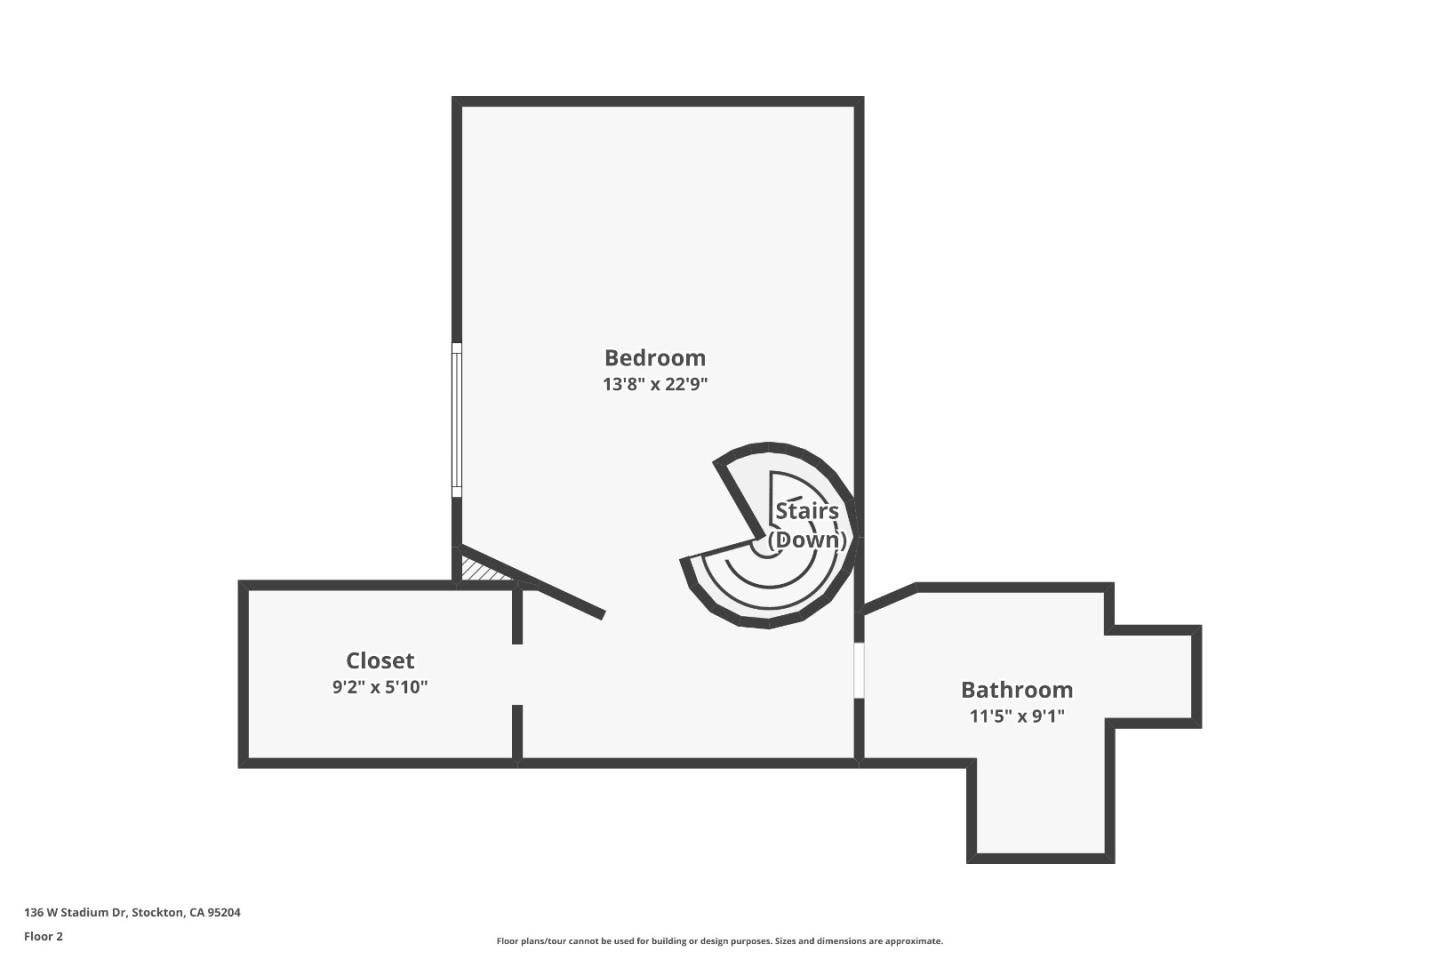
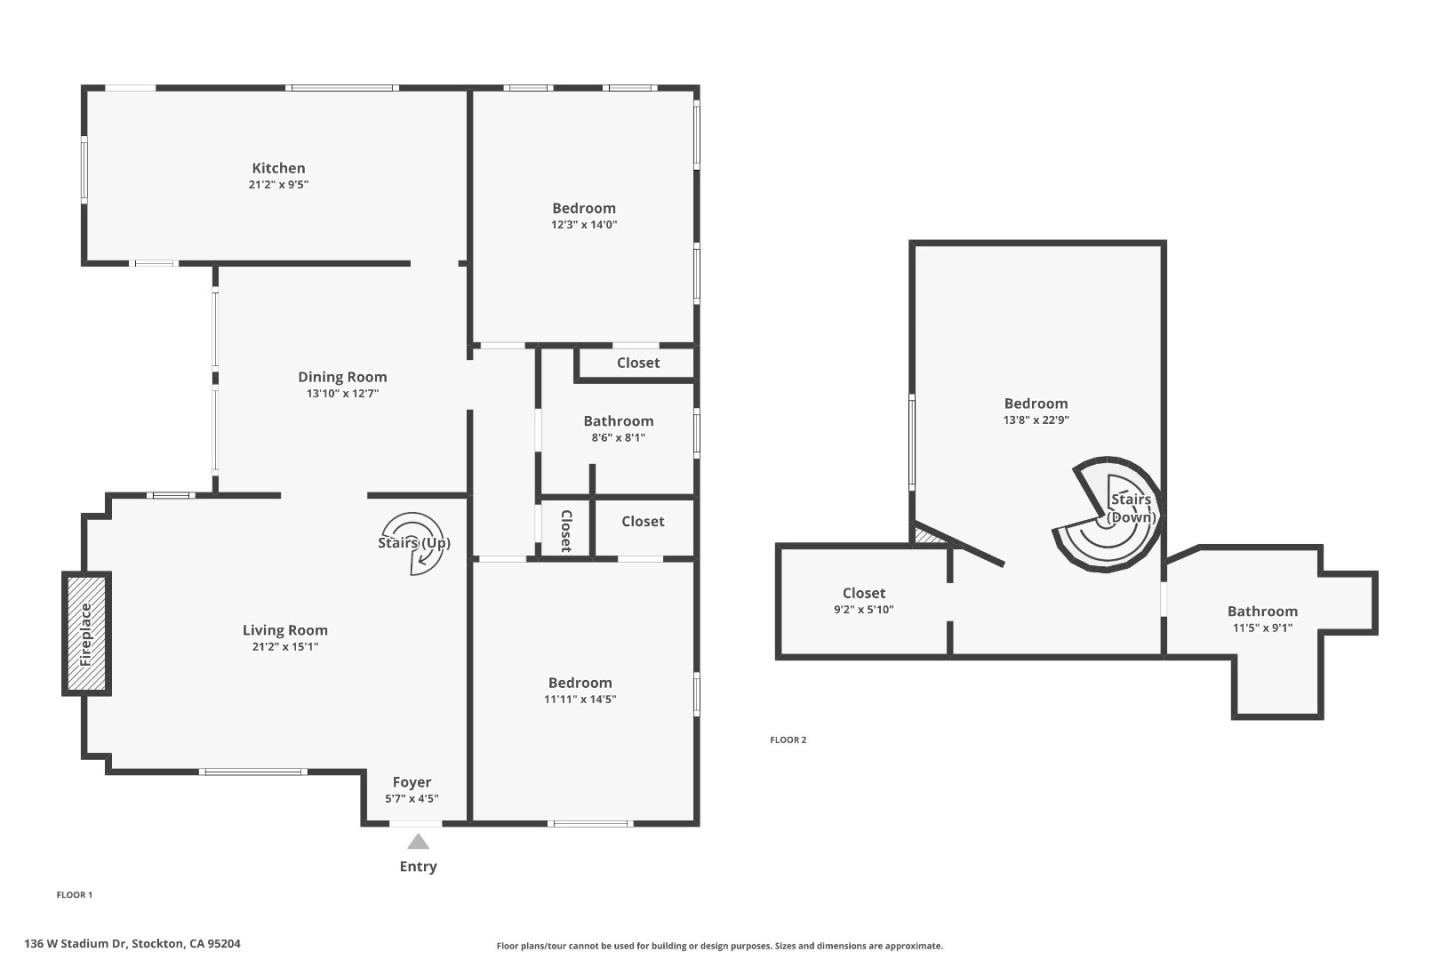
Second-floor plan showing a bedroom, closet, bathroom, and curved stairs leading down.
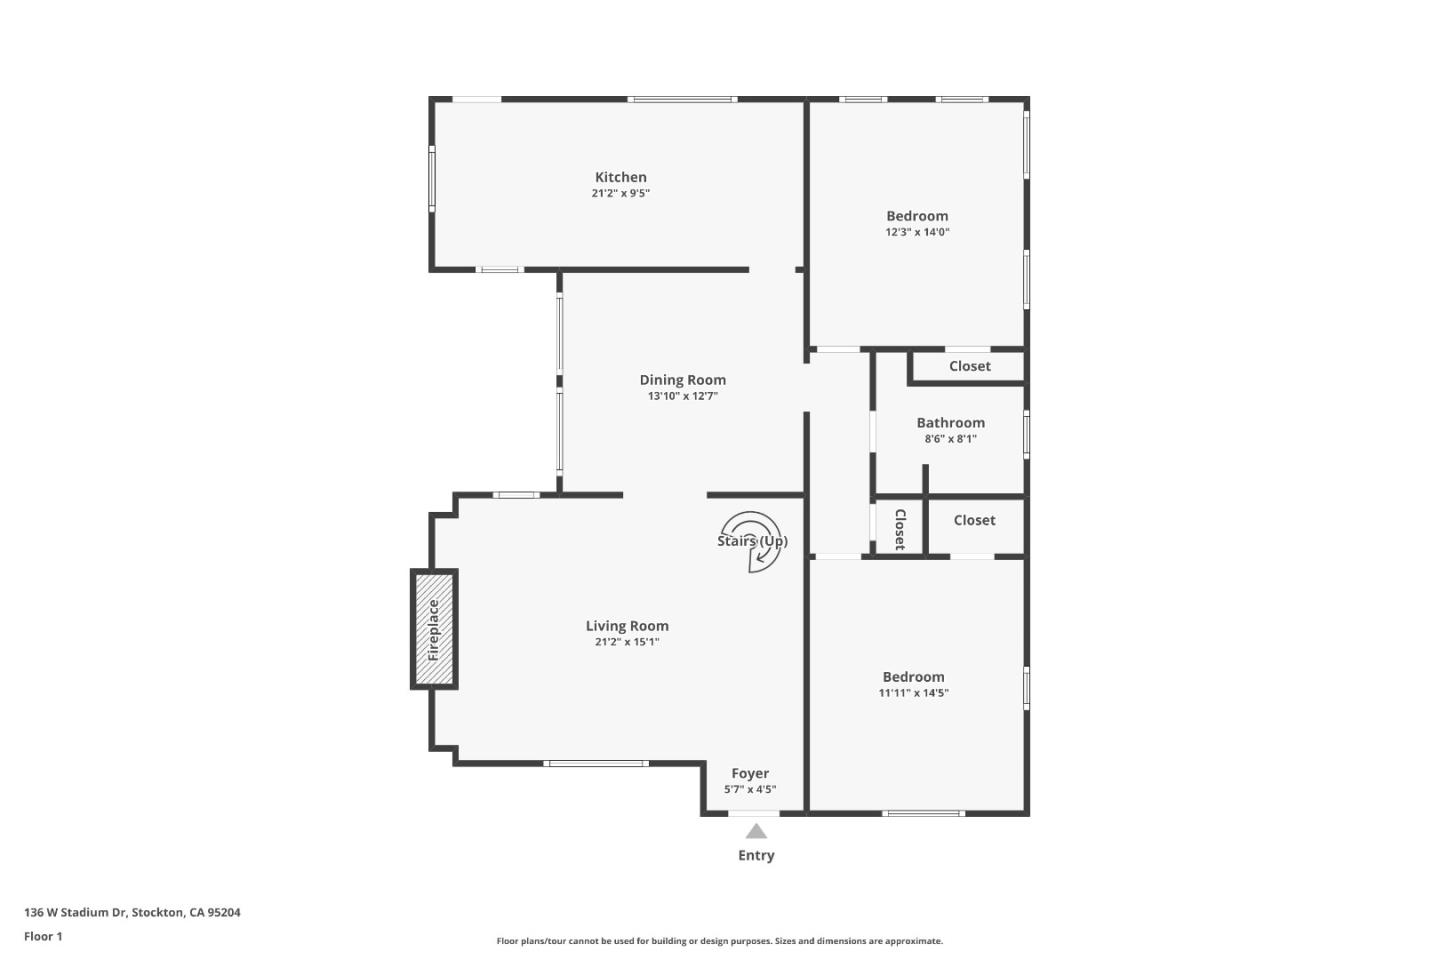
First-floor plan showing two bedrooms, kitchen, dining and living rooms, bathroom, fireplace, and entry.
Two-story floor plan showing a living room with fireplace, kitchen, dining room, and three bedrooms.
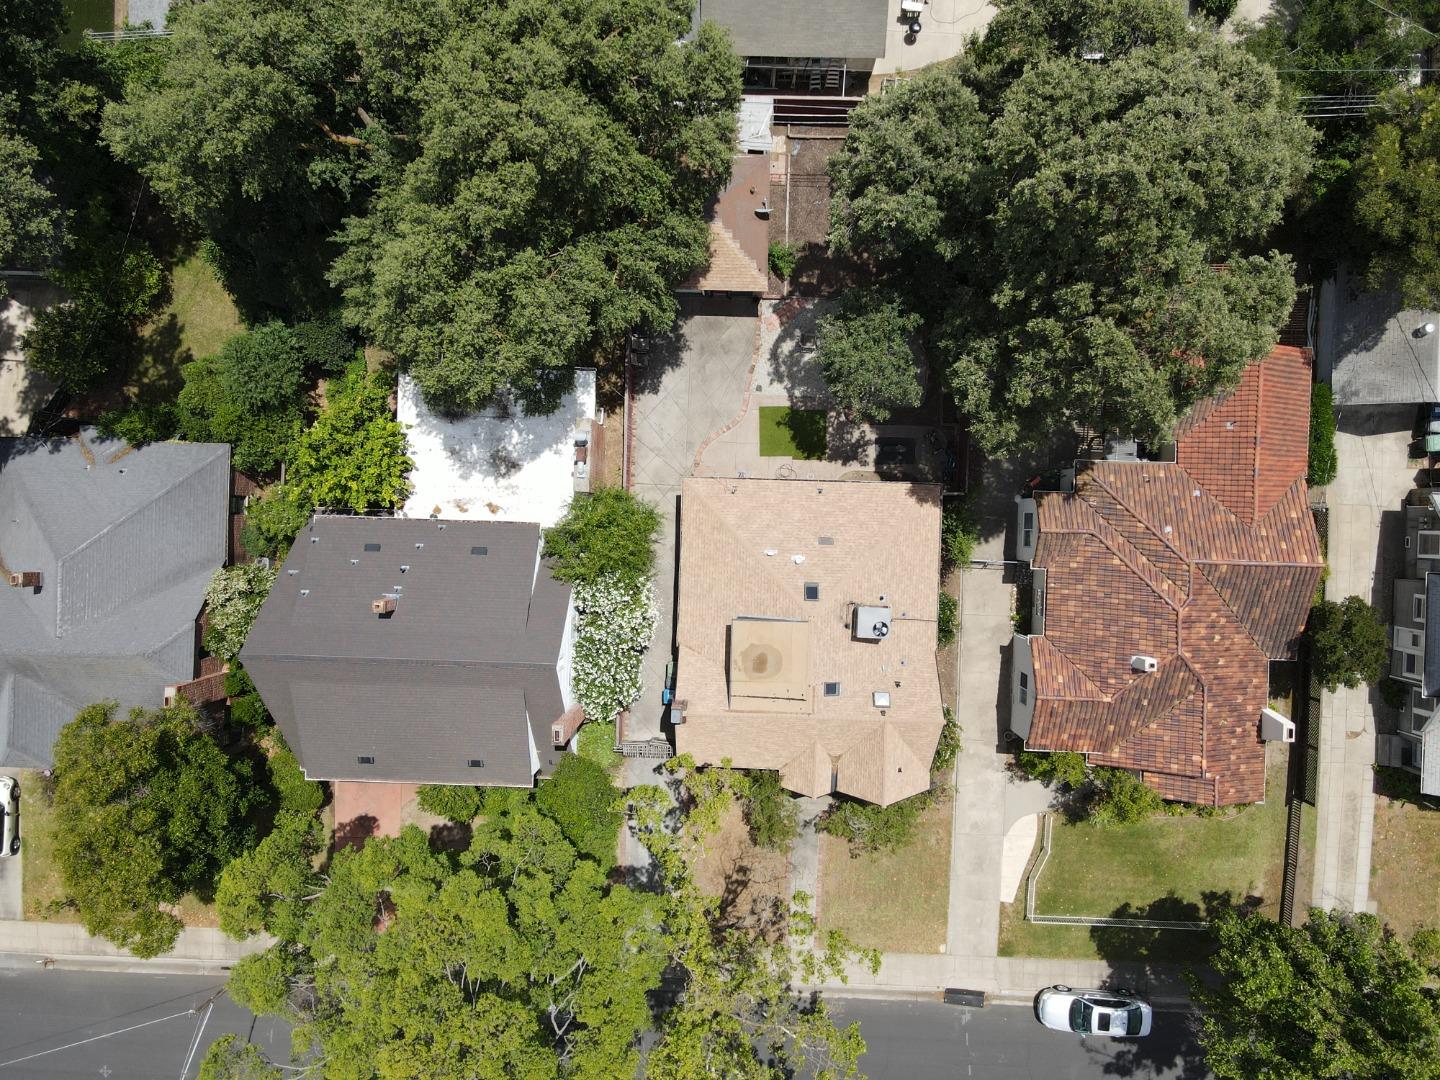
Aerial view of a residential block with mature trees, detached homes, and driveways.
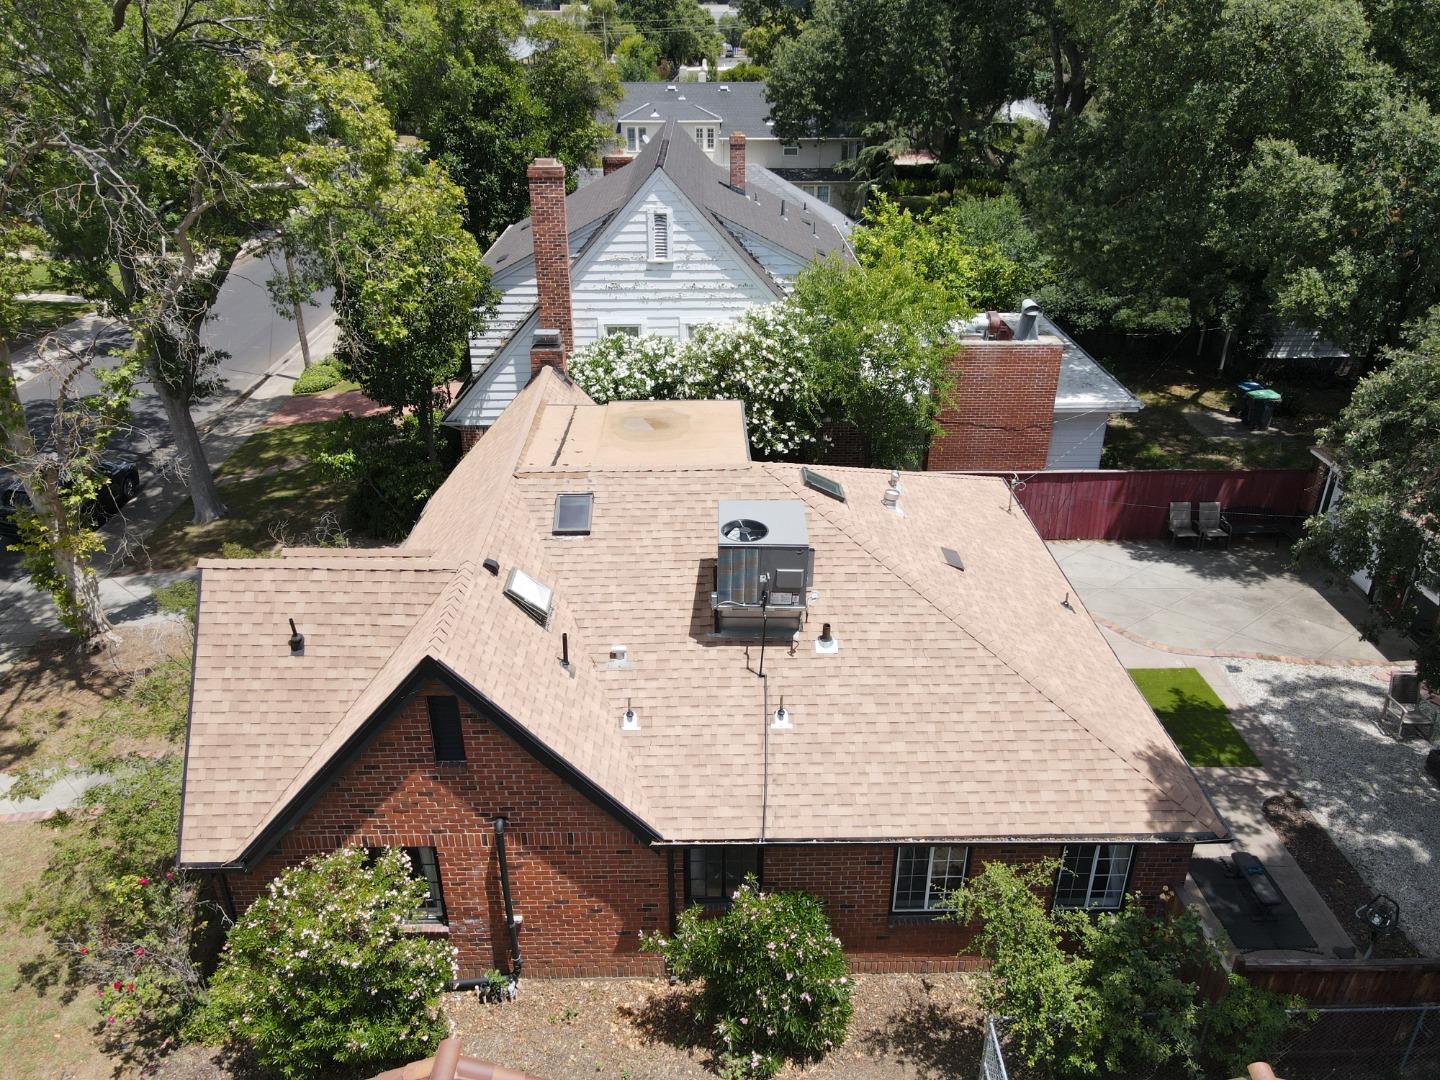
Aerial view of a red-brick home with a broad tan shingle roof and tree-shaded driveway.
Aerial view of a brick house with steep gables, front walkway, and driveway.
VIEW PHOTOS
Listed by eXp Realty of California Inc, Walter Regan, Joe Prather Listing Contact: 408-807-7910
$450,000

136 West Stadium Drive

3 Beds 2 Baths 1,689 Sq.Ft. 5,800 Sq.Ft.

Description

HOME LOAN IS ASSUMABLE at 3.125% ** CONFIRMED ** Available and looking to be the new home for you! Historic 1930s 3bed/2bath with 1,689 sqft Tudor-style home near U.O.P. with a unique connection to the 1970 film R.P.M., starring Anthony Quinn and Ann-Margret, where the home was featured in multiple scenes. Classic details including hardwood floors, moldings, and a fireplace blend with updates such as BRAND NEW HVAC ($27,500 Investment), granite kitchen countertops, newer roof, new fencing, partial dual-pane windows, and an attic bedroom/loft conversion with ensuite bath. Located about a block from the University of the Pacific, this property offers a spacious backyard, abundant natural light, and inviting living and dining spaces. Its prime location also presents excellent potential for investors, whether for future remodeling opportunities or possible income-producing rental use near the university. Make an offer and make this home yours! Special Eligibility for CRA Home Run Program: No PMI, 3% down, and below-market rates and the best part, no income limits for buyers as long as the property is in a qualifying neighborhood.

Share Property

Location

136 W Stadium DR, Stockton, CA 95204

Status

For Sale

Date Sold

July 27, 2026
Joe Prather

Joe Prather

TITLE

Founder | Team Leader

Property Amenities

Interior
Laundry room Inside
Fireplace Family Room, Wood Burning
Appliances Cooktop Gas, Dishwasher, Exhaust Fan, Microwave, Oven Double, Refrigerator, Washer Dryer
Flooring Carpet, Hardwood, Laminate, Tile, Wood
Total Bedrooms: 3
Full Bathrooms: 2
Area & Lot
Total area 1,689 Sq.Ft.
Lot Area 5,800 Sq.Ft.
Living area 1,689 Sq.Ft.
MLS® ID ML82049040
Year Built 1931
School District StocktonUnified
Architecture Styles Tudor
Type Residential
Status For Sale
Exterior
Stories 2
Air conditioning Ceiling Fan, Central Forced Air
Heat type Central Forced Air
Water Source Public
Garage Space 1.0
Sewer Public Sewer
Parking Detached, Roomfor Oversized Vehicle, Tandem Parking
Roof Composition
Utilities Public Utilities, Water Public
Finance
Sales Price $450,000
Brick house with steep gables, mature trees, and a dry front lawn.

Schedule a Showing

We would love to show you our beautiful property. Please select your preferred date and time below. An agent will be in touch shortly to confirm your appointment.

Schedule a Showing

We would love to show you our beautiful property. Please select your preferred date and time below. An agent will be in touch shortly to confirm your appointment.

Thank you for your interest in 136 W Stadium DR, Stockton, CA 95204. We are reviewing your request and will be in touch shortly!

Mortgage Calculator

Estimate your monthly mortgage payment, including the principal and interest, property taxes, and HOA. Adjust the values to generate a more accurate rate.

All estimates are provided for informational purposes only. Actual amounts may vary.
$0,000 Your Payment 20 15 65
$0,000 Your Payment
Brick house with steep gables, mature trees, and a dry front lawn.

360 Virtual Tour

Take a tour of this property

Work With Us

"Who's Next Real Estate" represents the region's finest properties with exceptional skill using the most innovative technologies currently available. We offer ultimate privacy and security, speed, and efficiency. Our years of full-time experience have given us a clear understanding of the mindset of home buyers and sellers and a thorough understanding of the regional marketplace.