Leave a Message

Thank you for your message. We will be in touch with you shortly.

Explore Our Properties
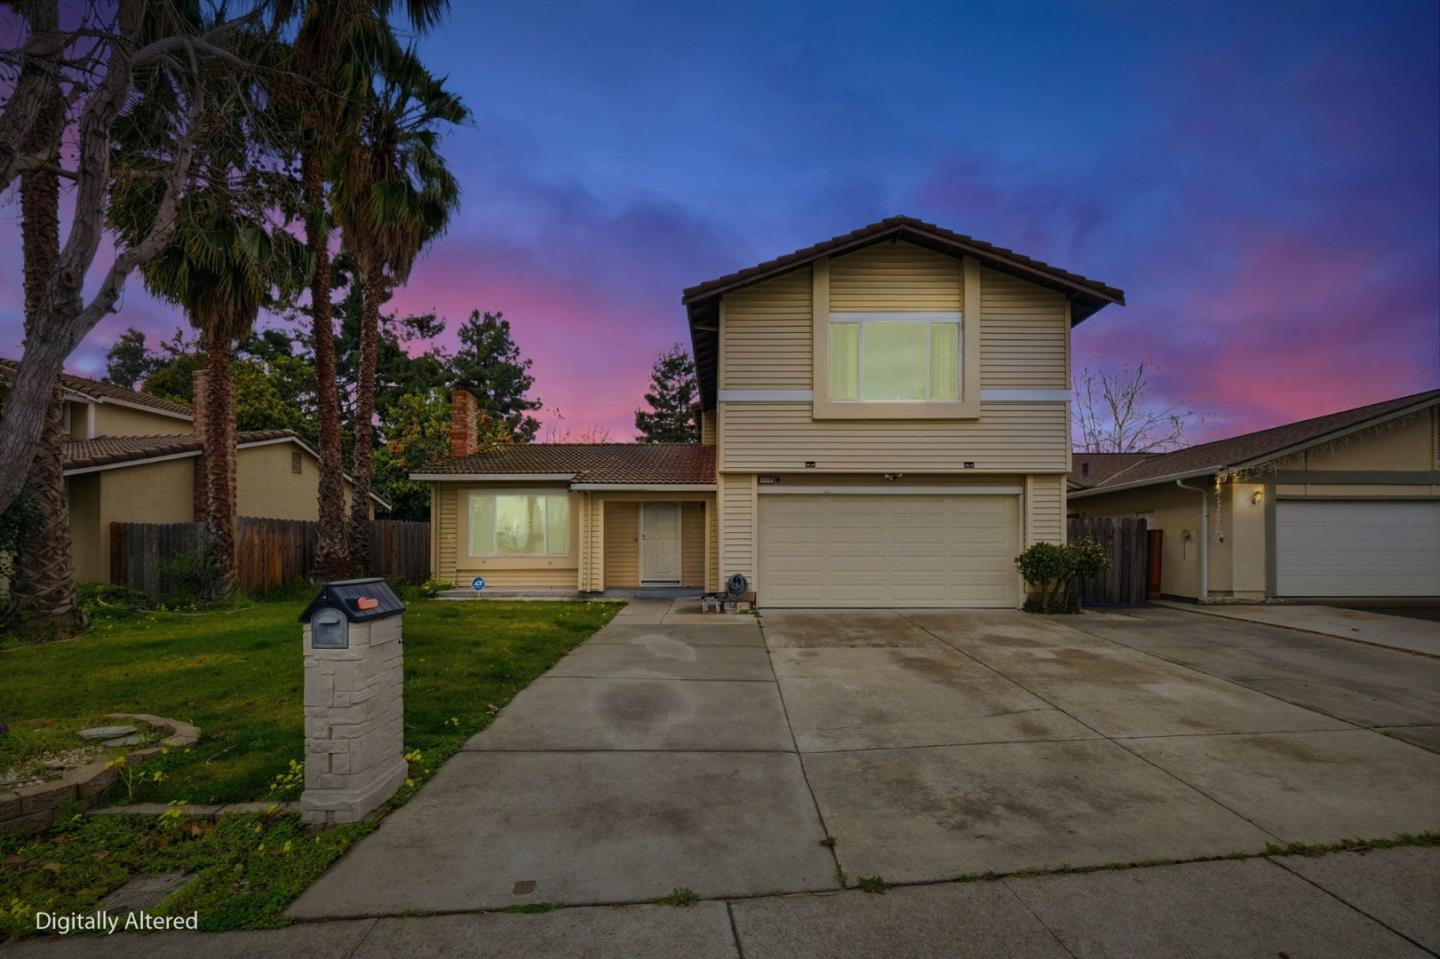
Two-story beige house with an attached garage and palm trees under a purple dusk sky.
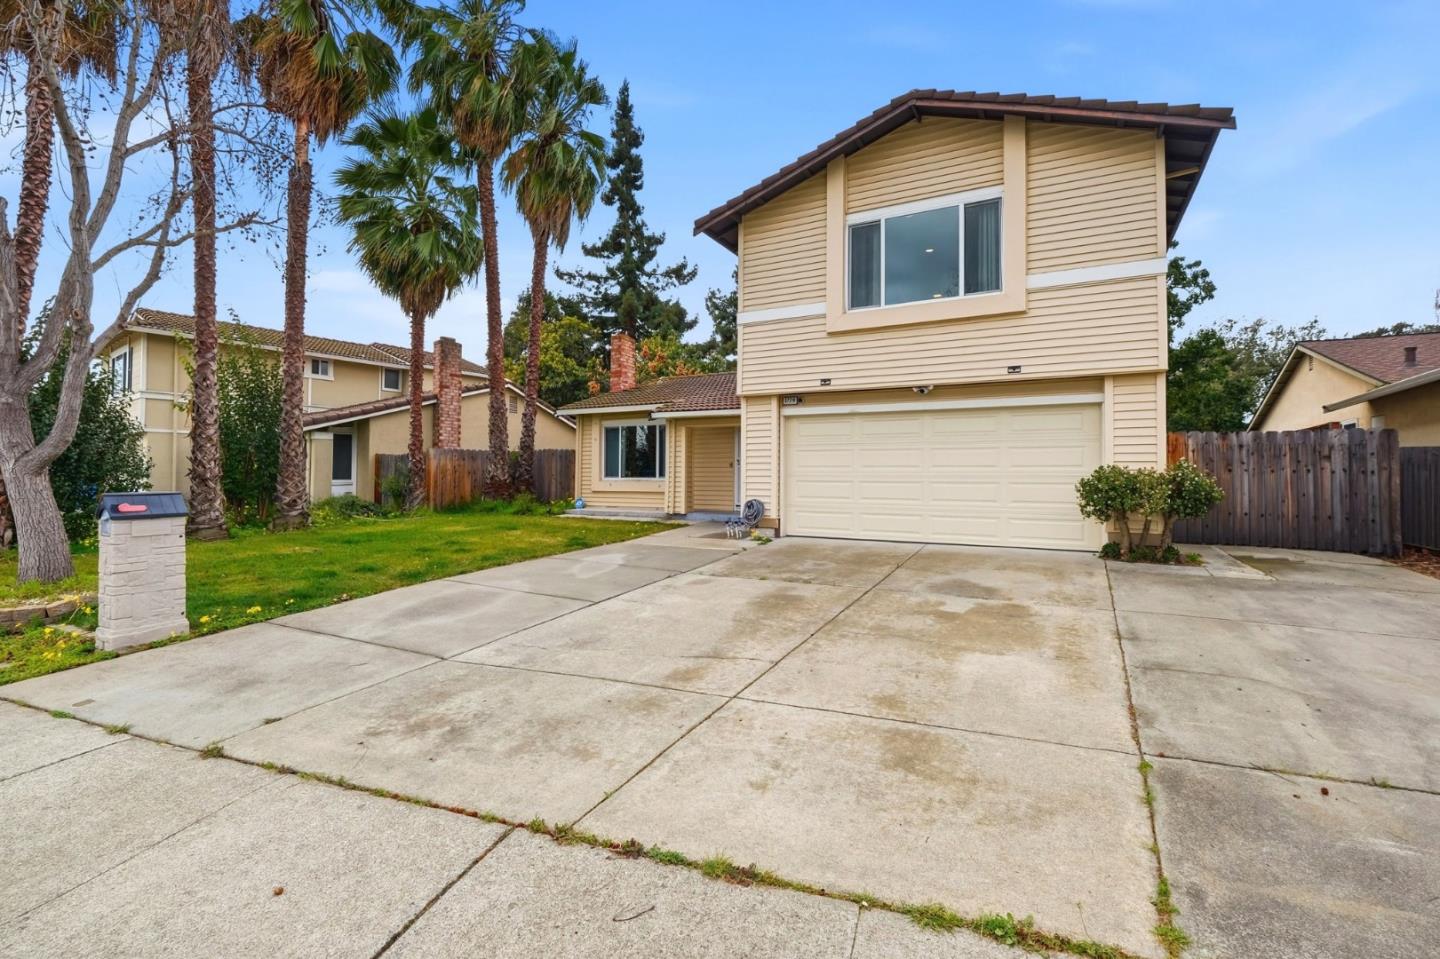
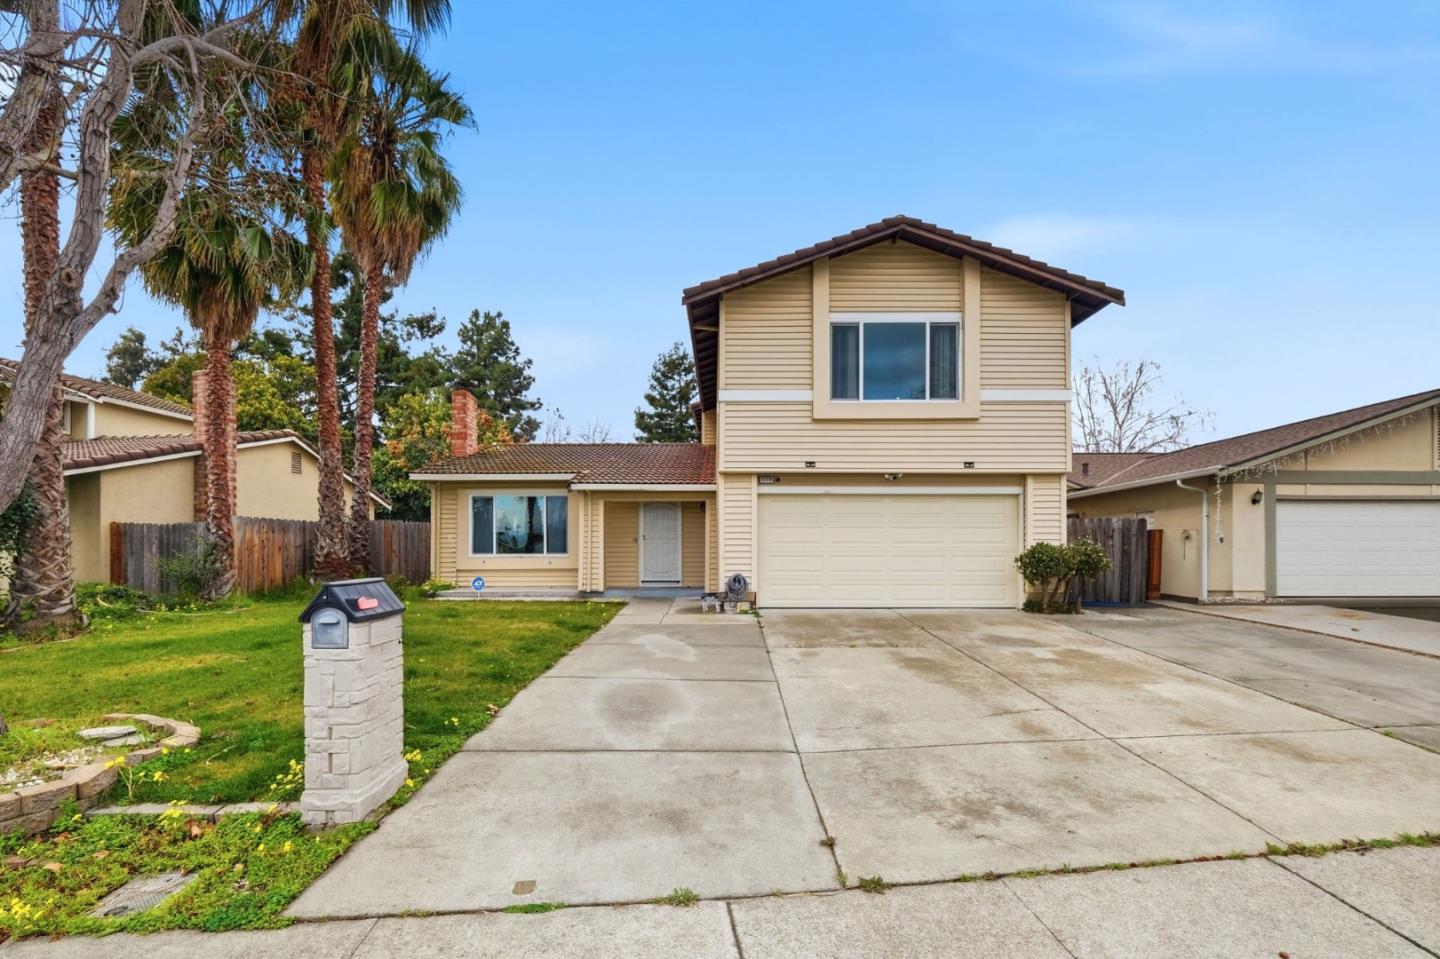
Beige two-story house with a double garage, broad concrete driveway, and tall palm trees.
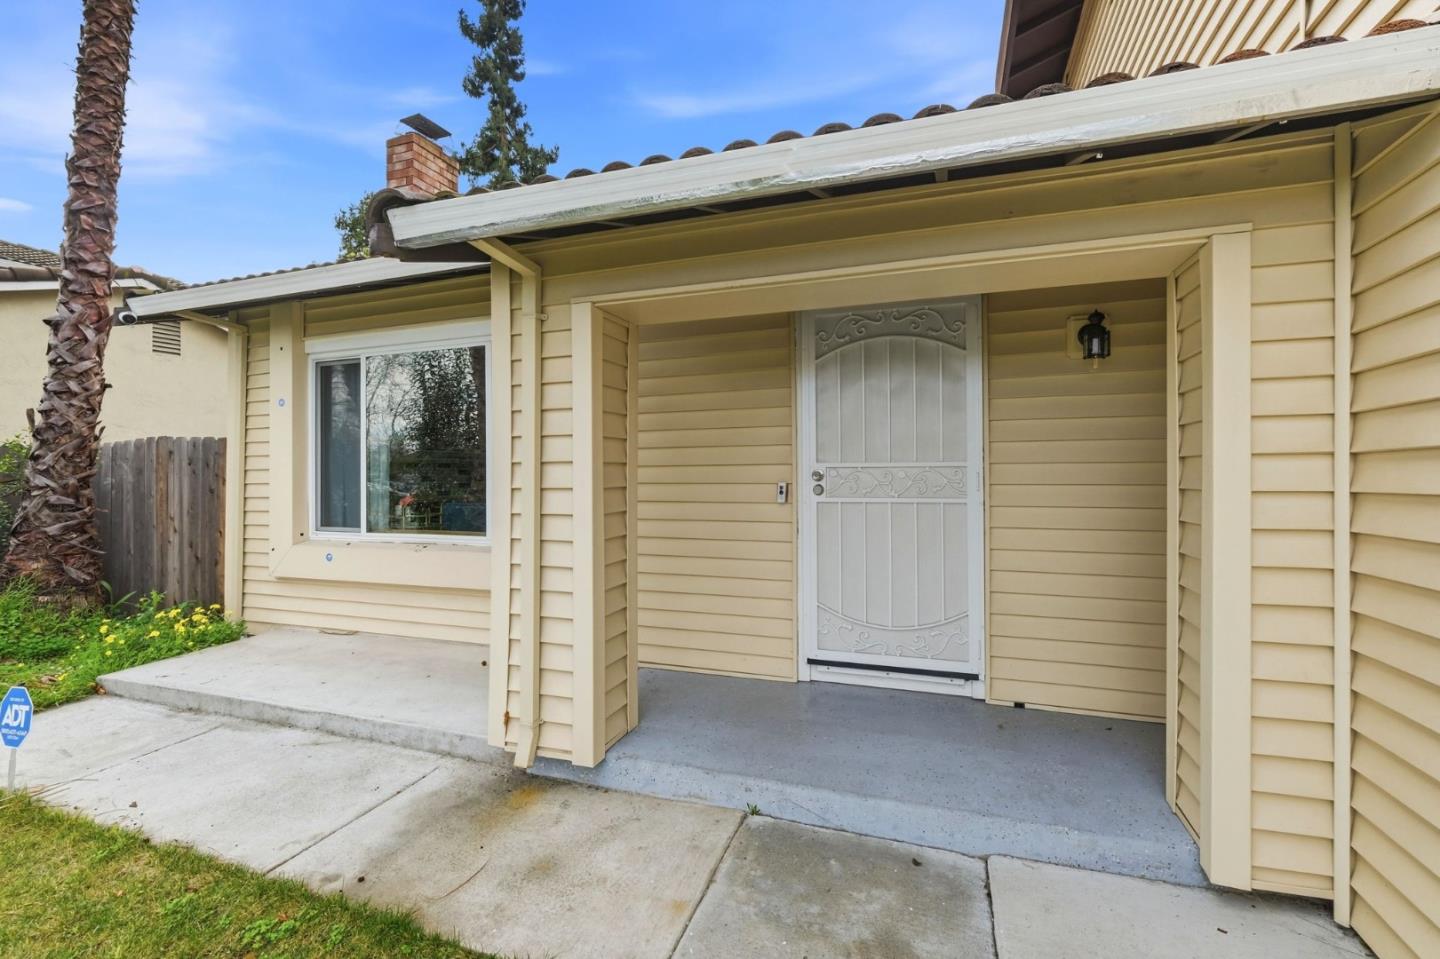
Covered front entrance with tan siding, a decorative white door, and a palm tree beside the walkway.
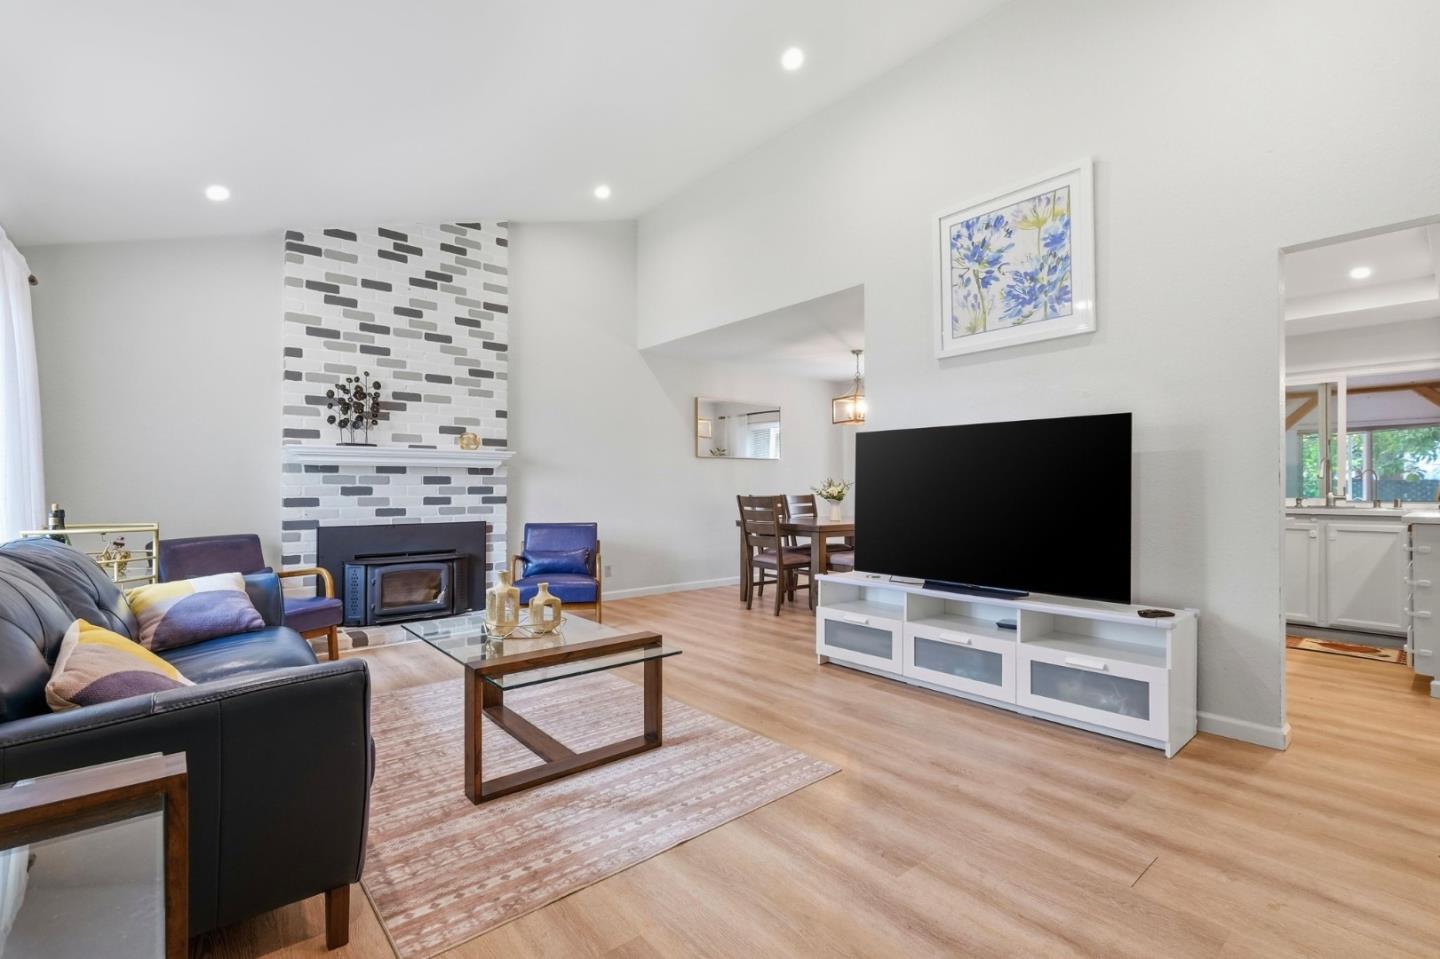
Furnished living room with a patterned brick fireplace, black leather sectional, and large television.
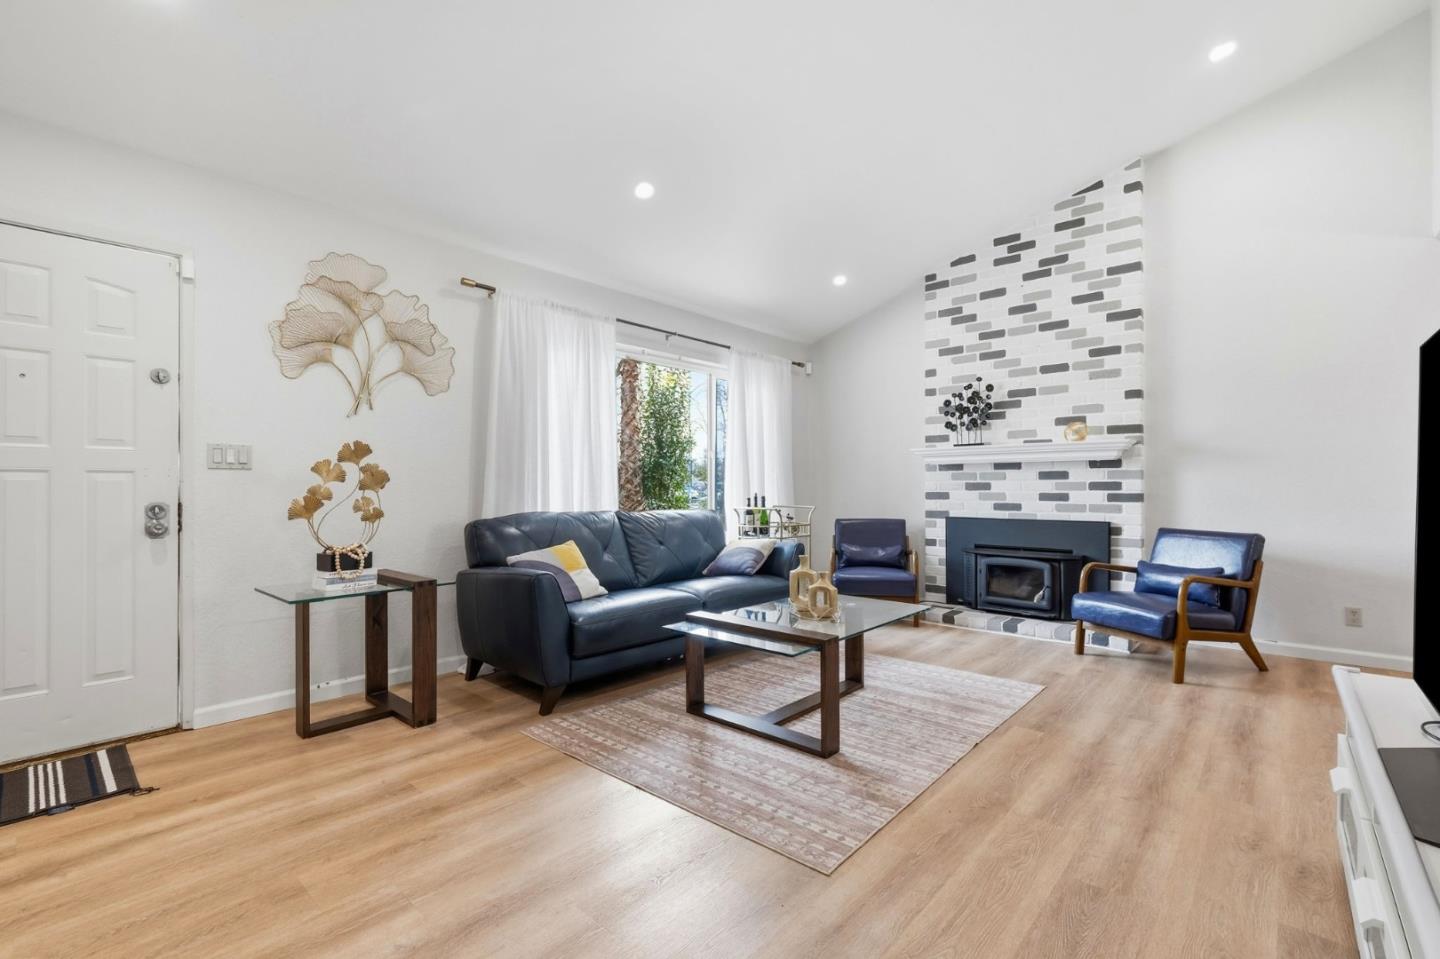
Living room with a dark leather sofa, blue chairs, and a fireplace against patterned tile.
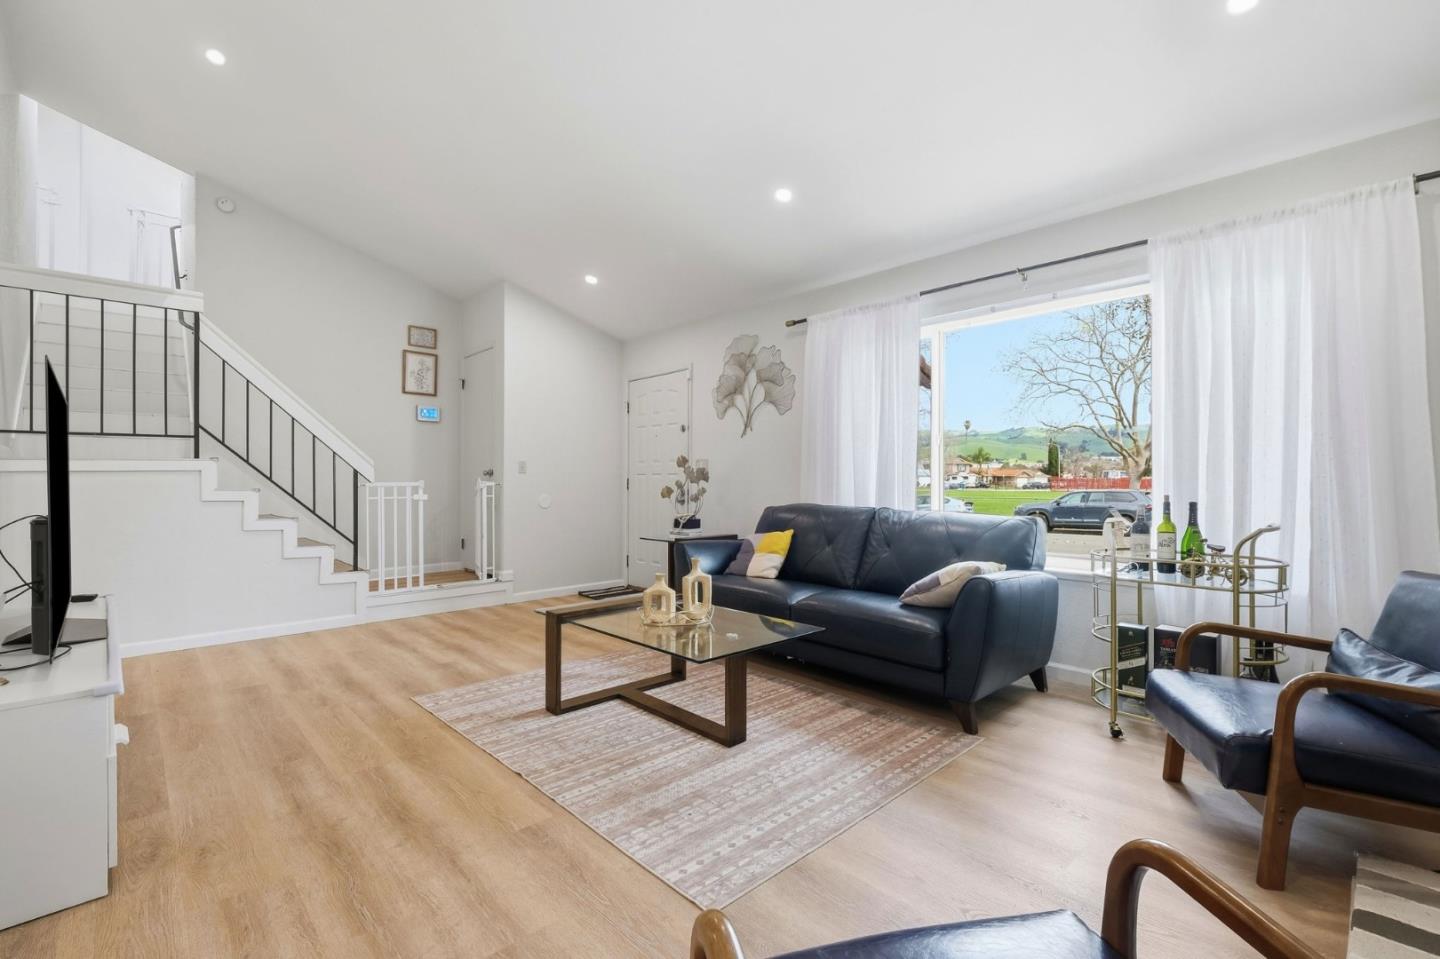
Furnished living room with a dark leather sofa, glass coffee table, staircase, and large windows overlooking green hills.
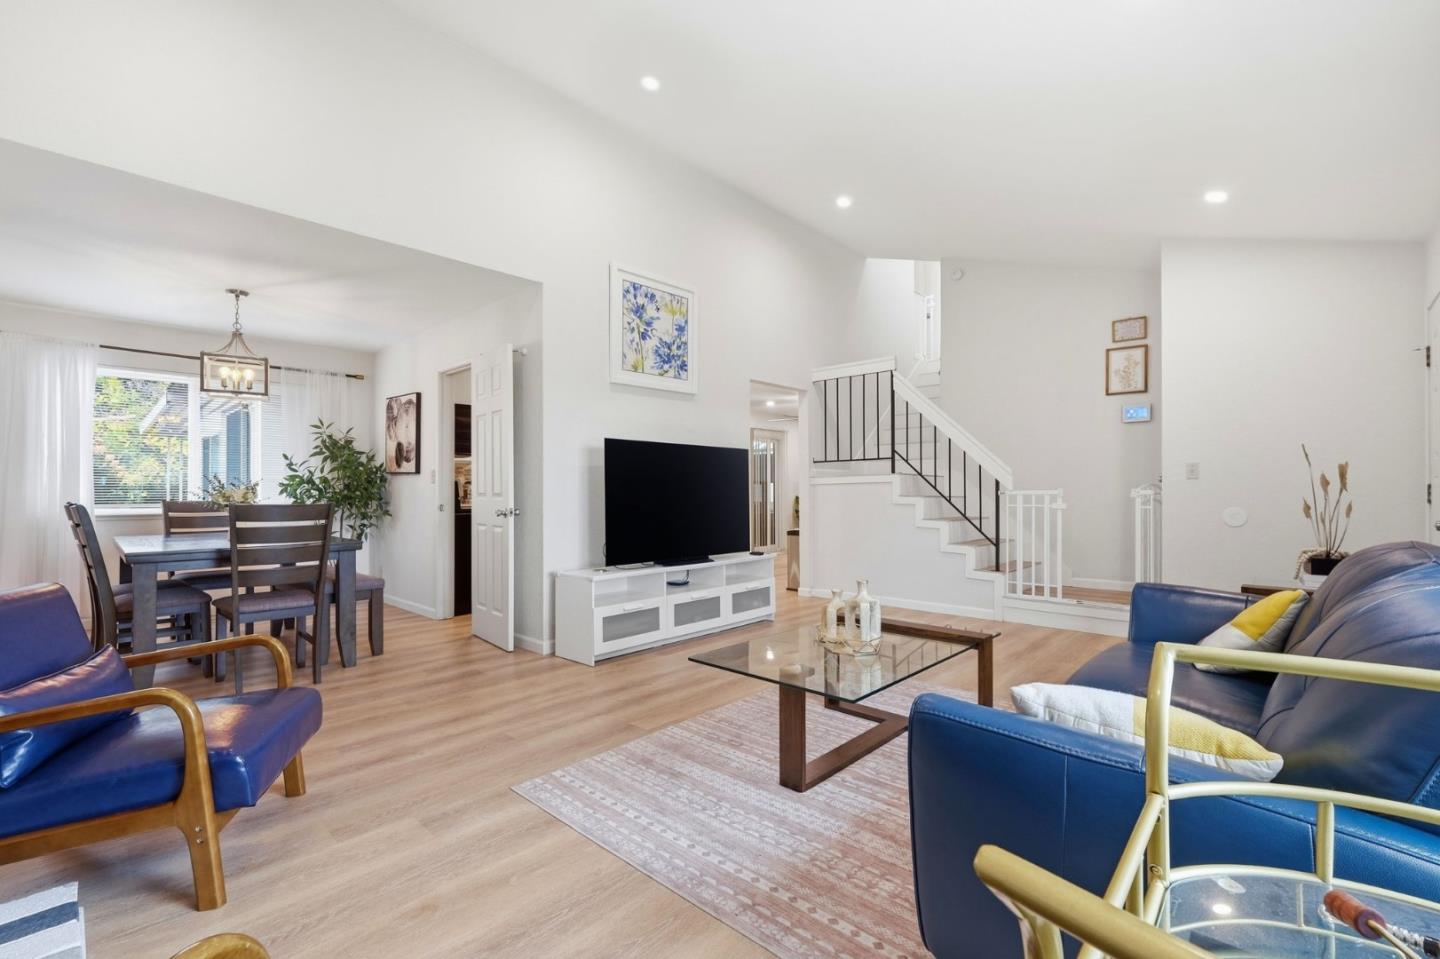
Furnished living room with blue leather seating, a glass coffee table, and a staircase beside the dining area.
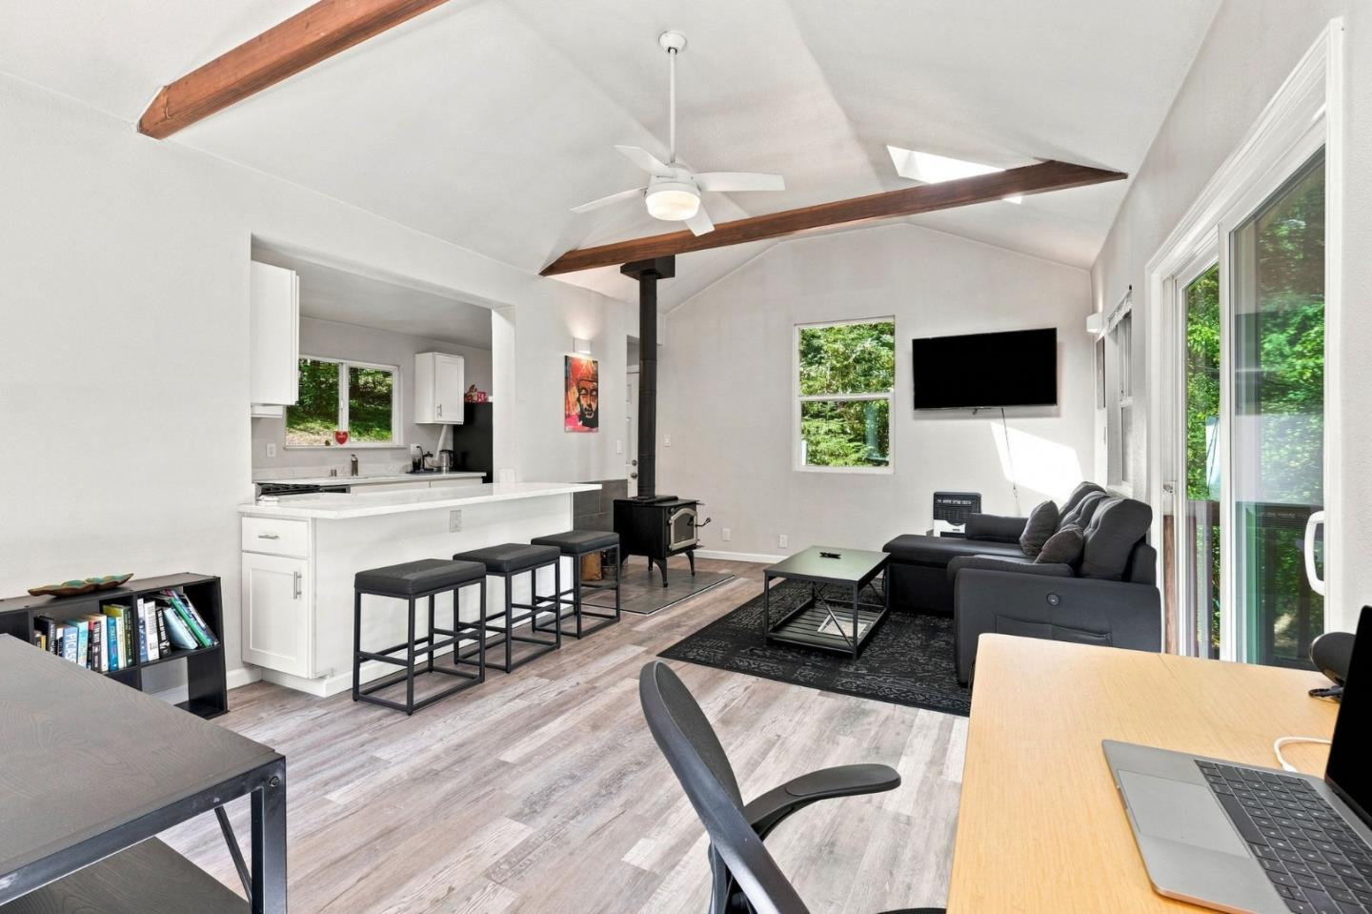
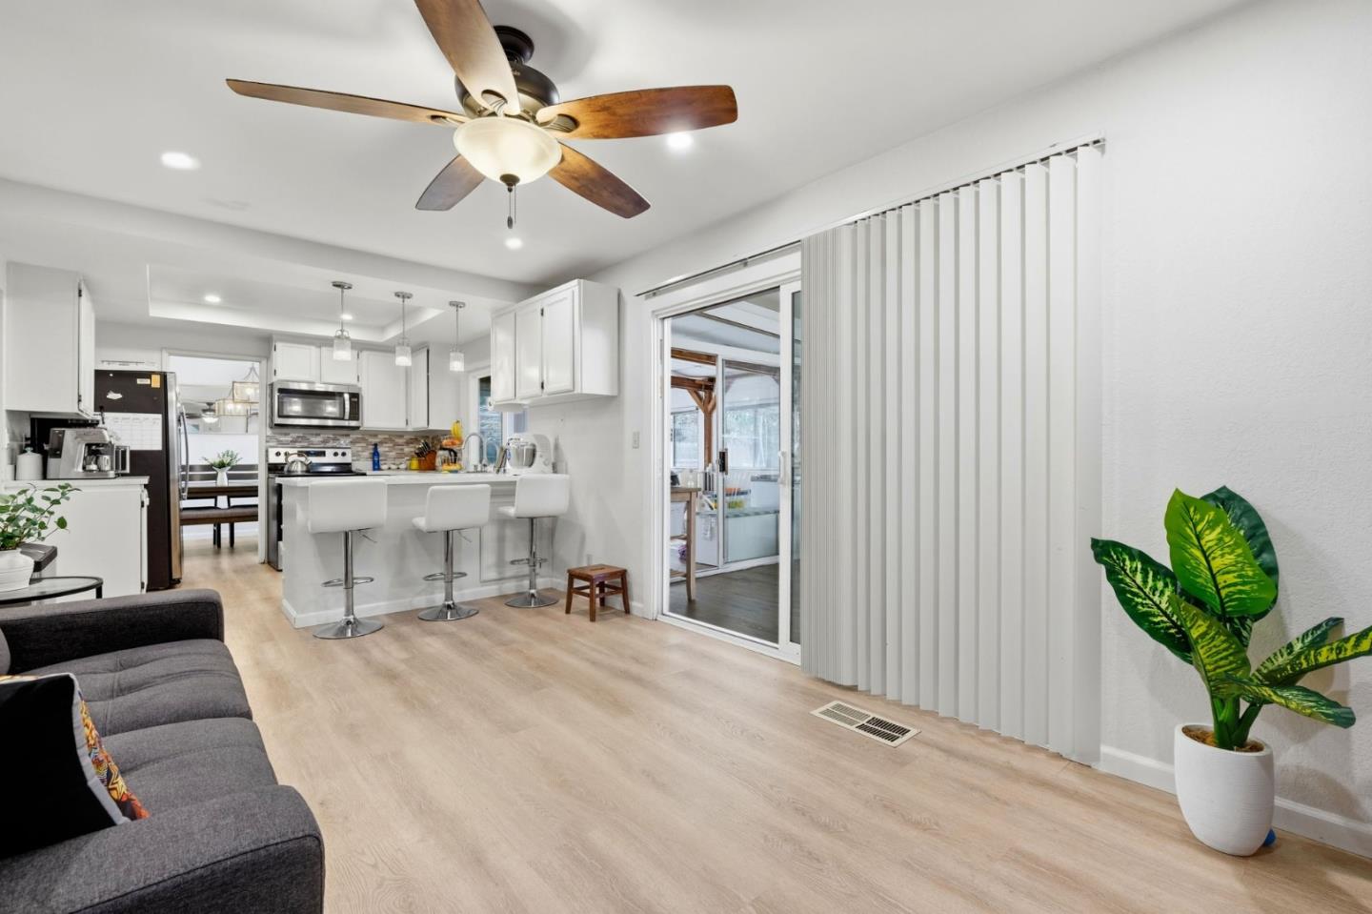
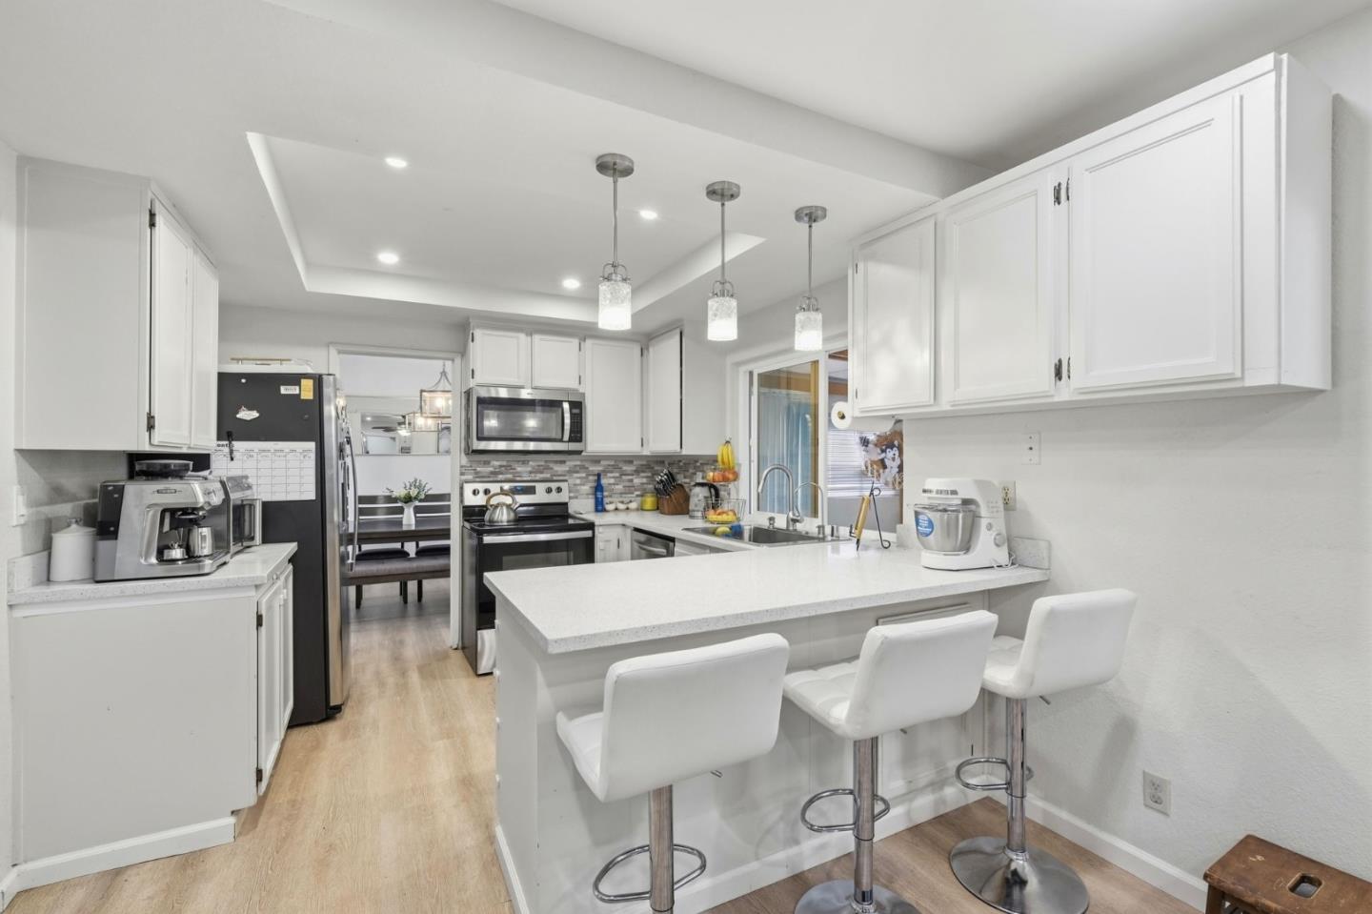
Open-plan living room and kitchen with a three-seat breakfast bar and sliding glass door.
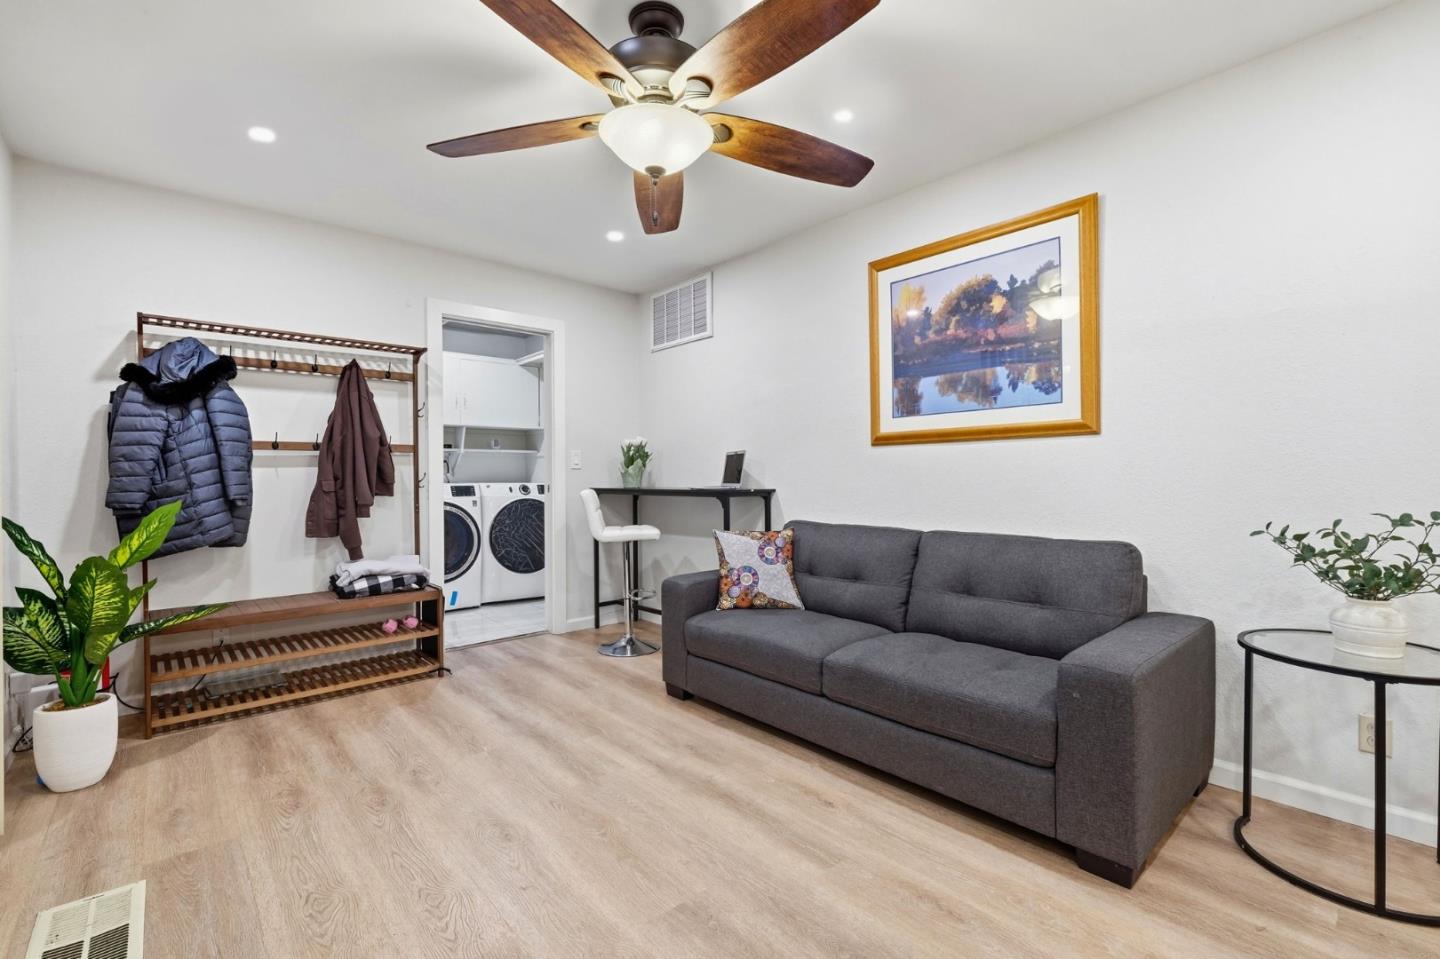
Living room with a gray sofa, ceiling fan, and open laundry closet.
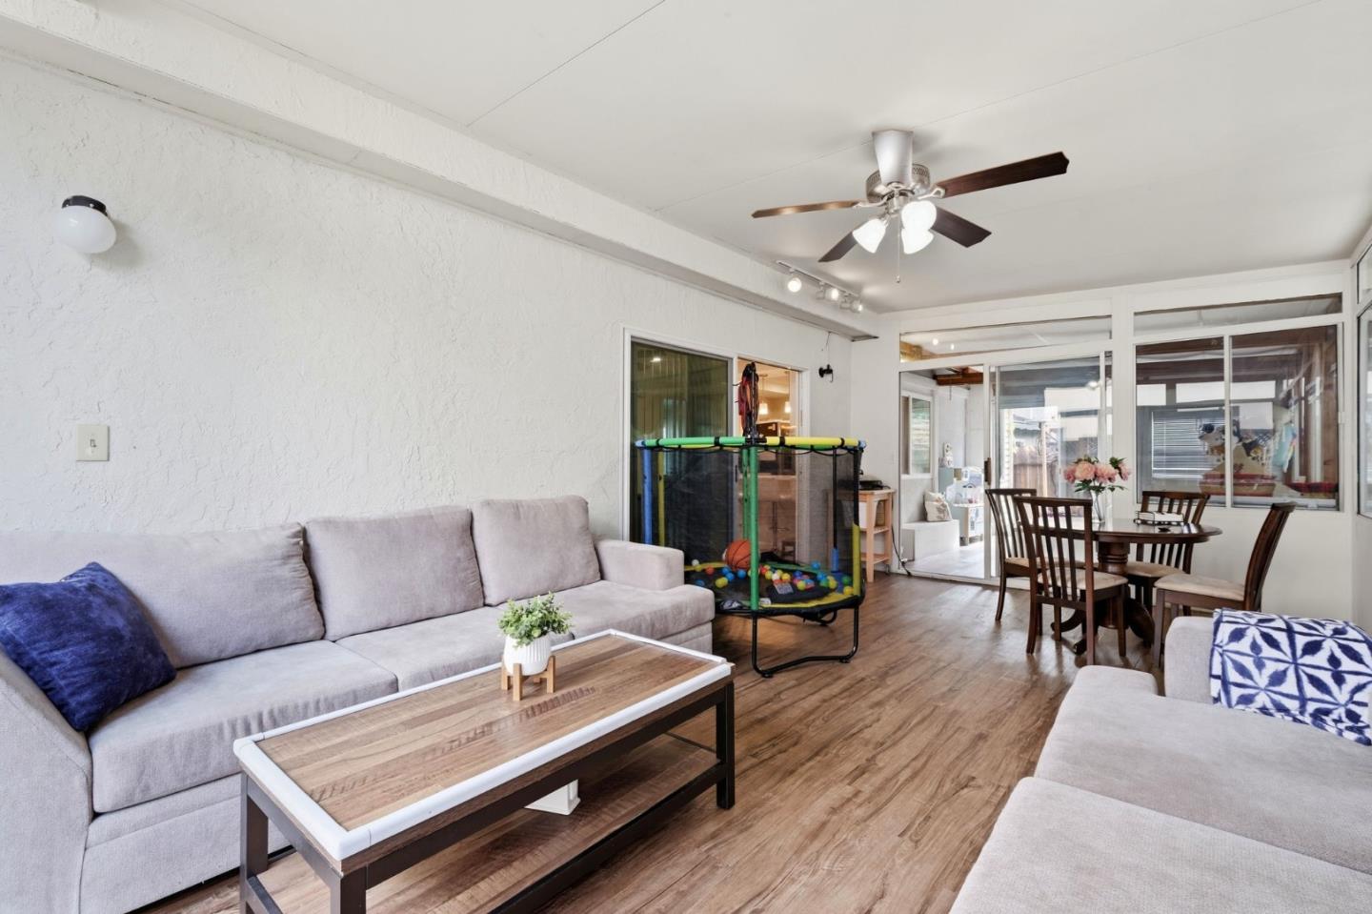
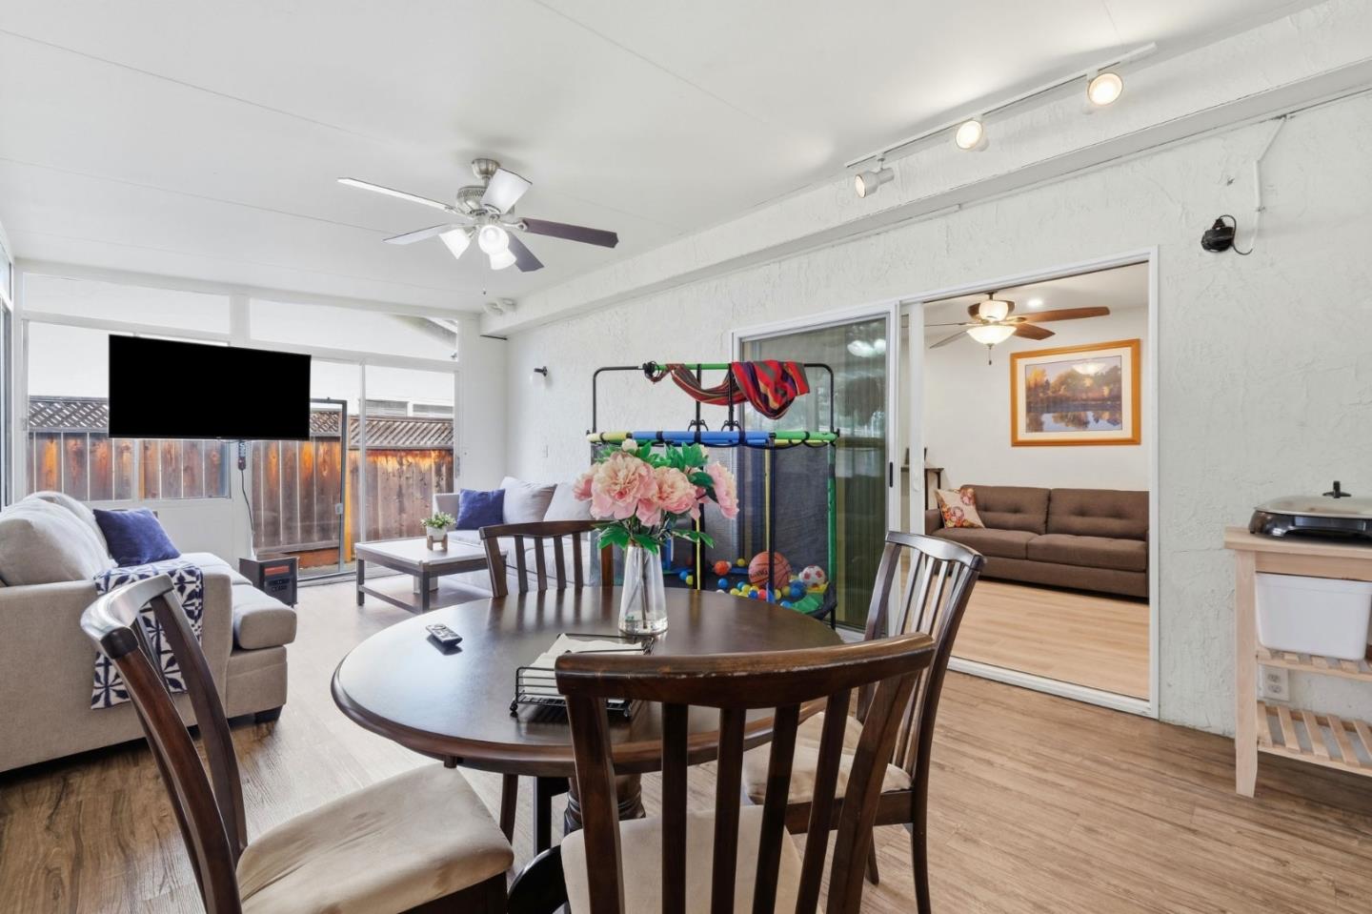
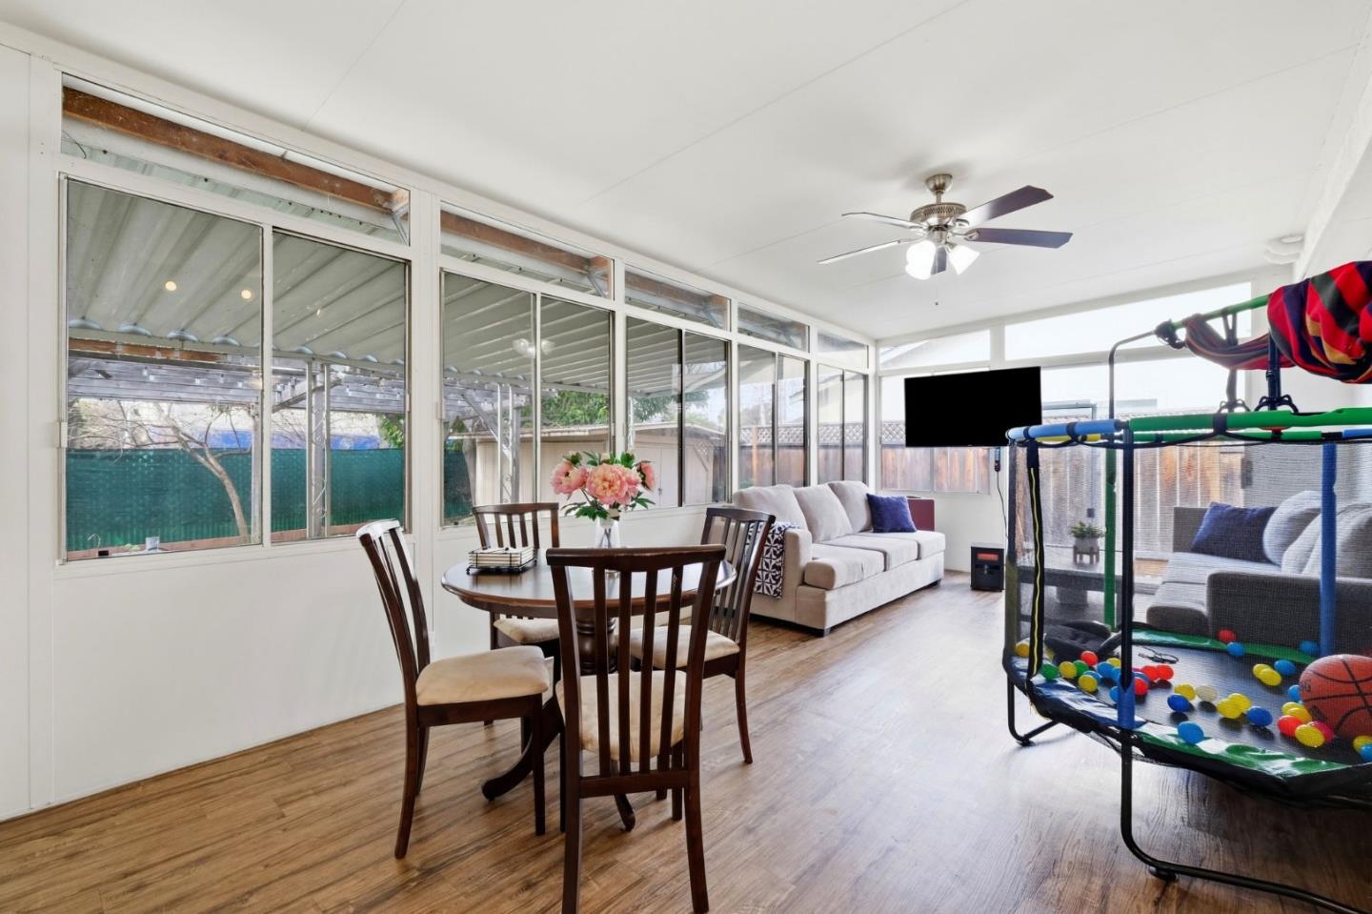
Living and dining area with a gray sectional, wood flooring, and a children's indoor trampoline.
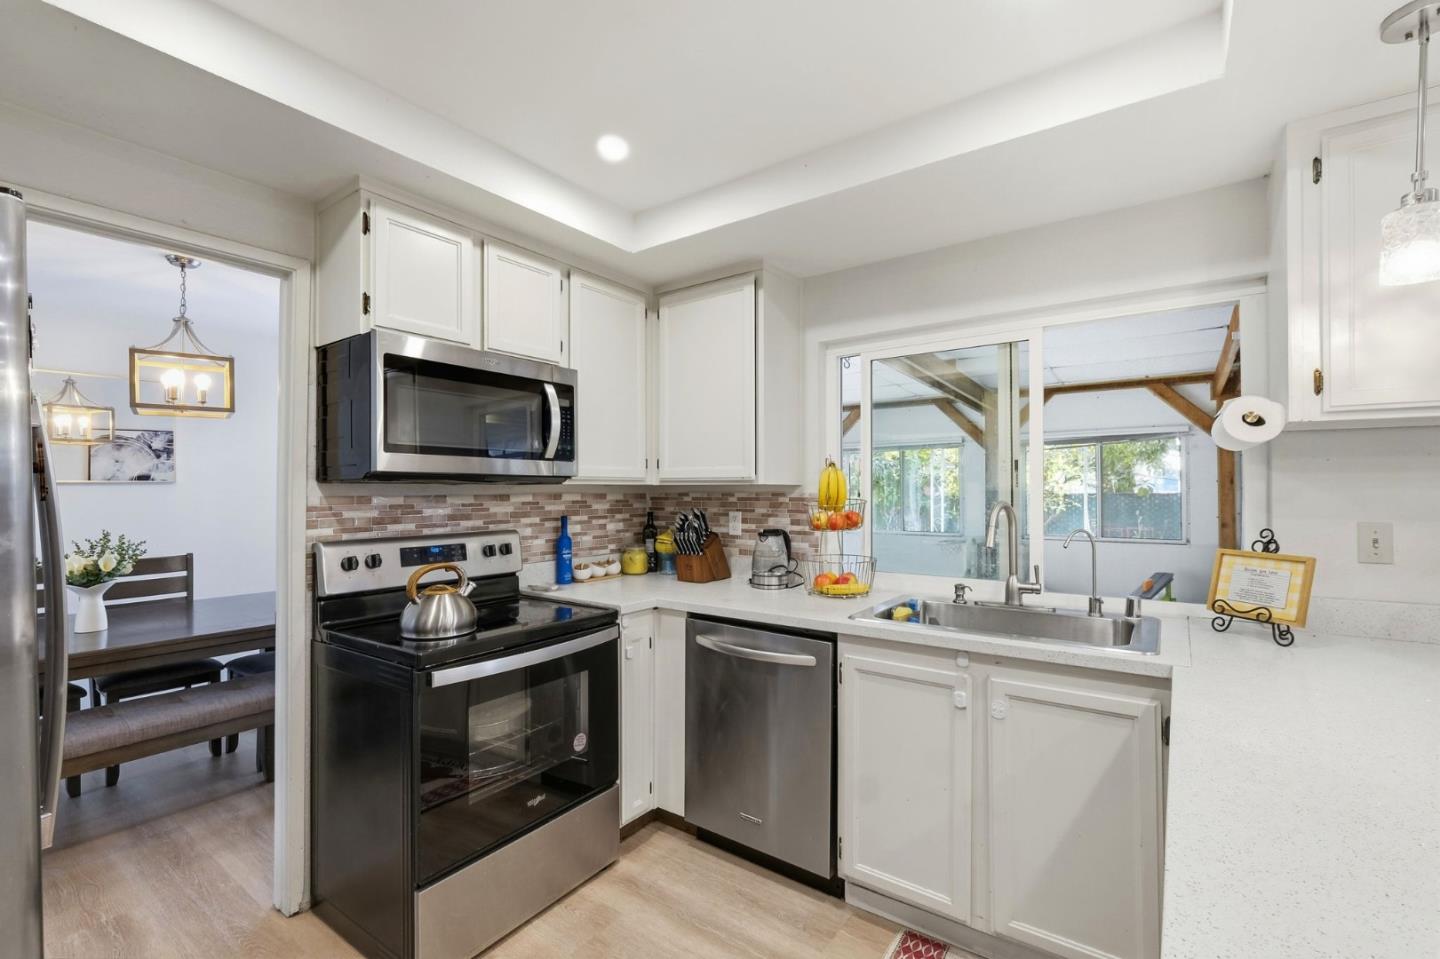
Kitchen with white cabinets, stainless steel appliances, and a wide window overlooking a sunroom.
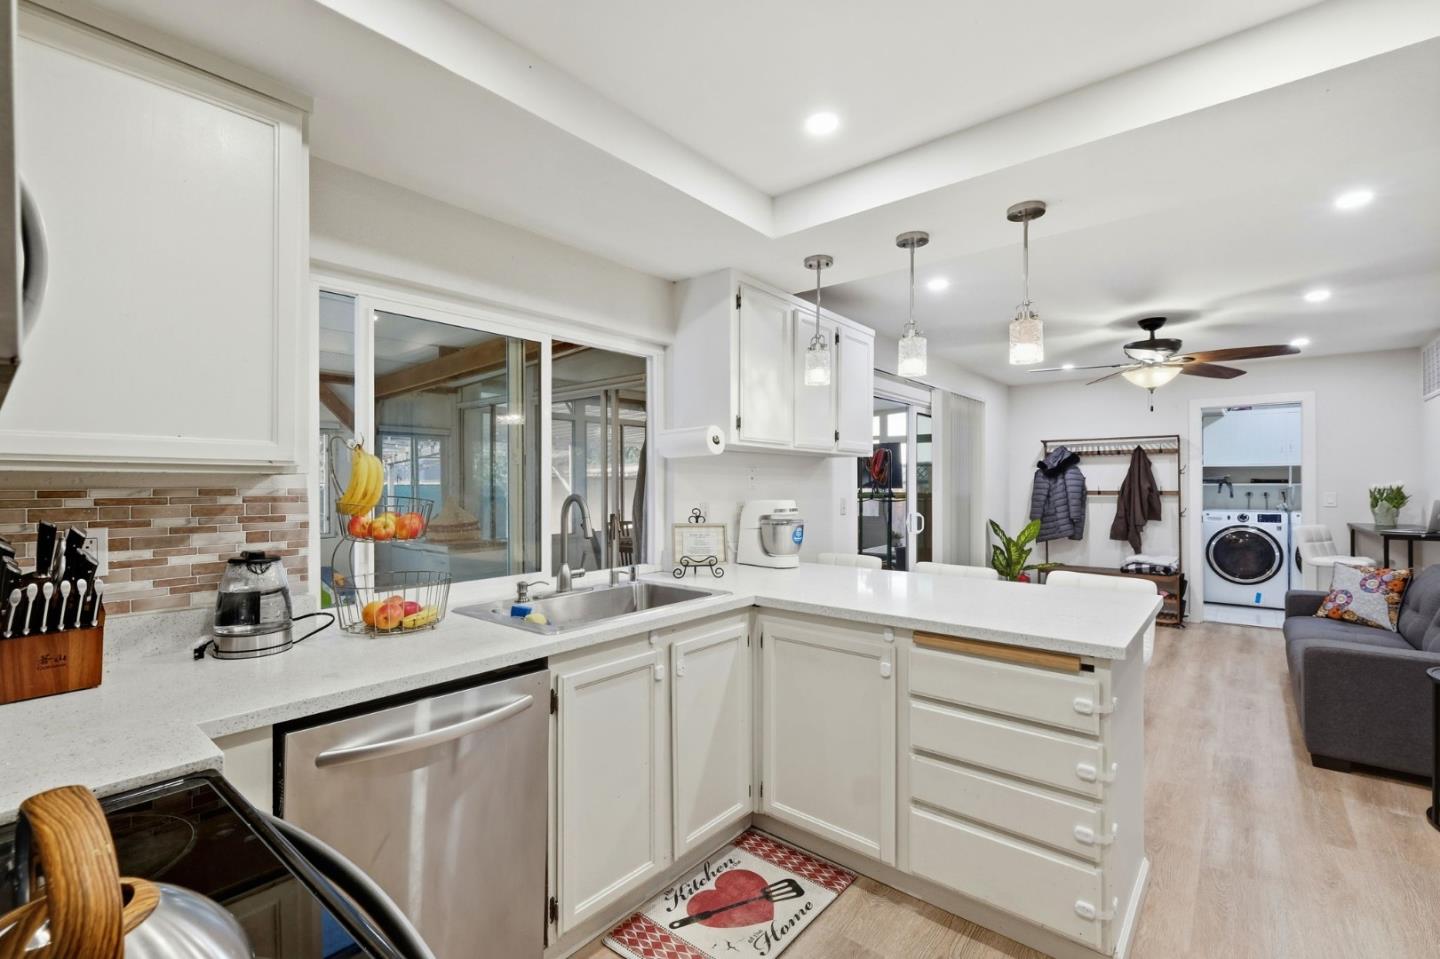
Kitchen with white cabinets, a large sink peninsula, pendant lights, and an adjoining living area.
Kitchen with white cabinets, stainless steel appliances, and a large island with two white stools.
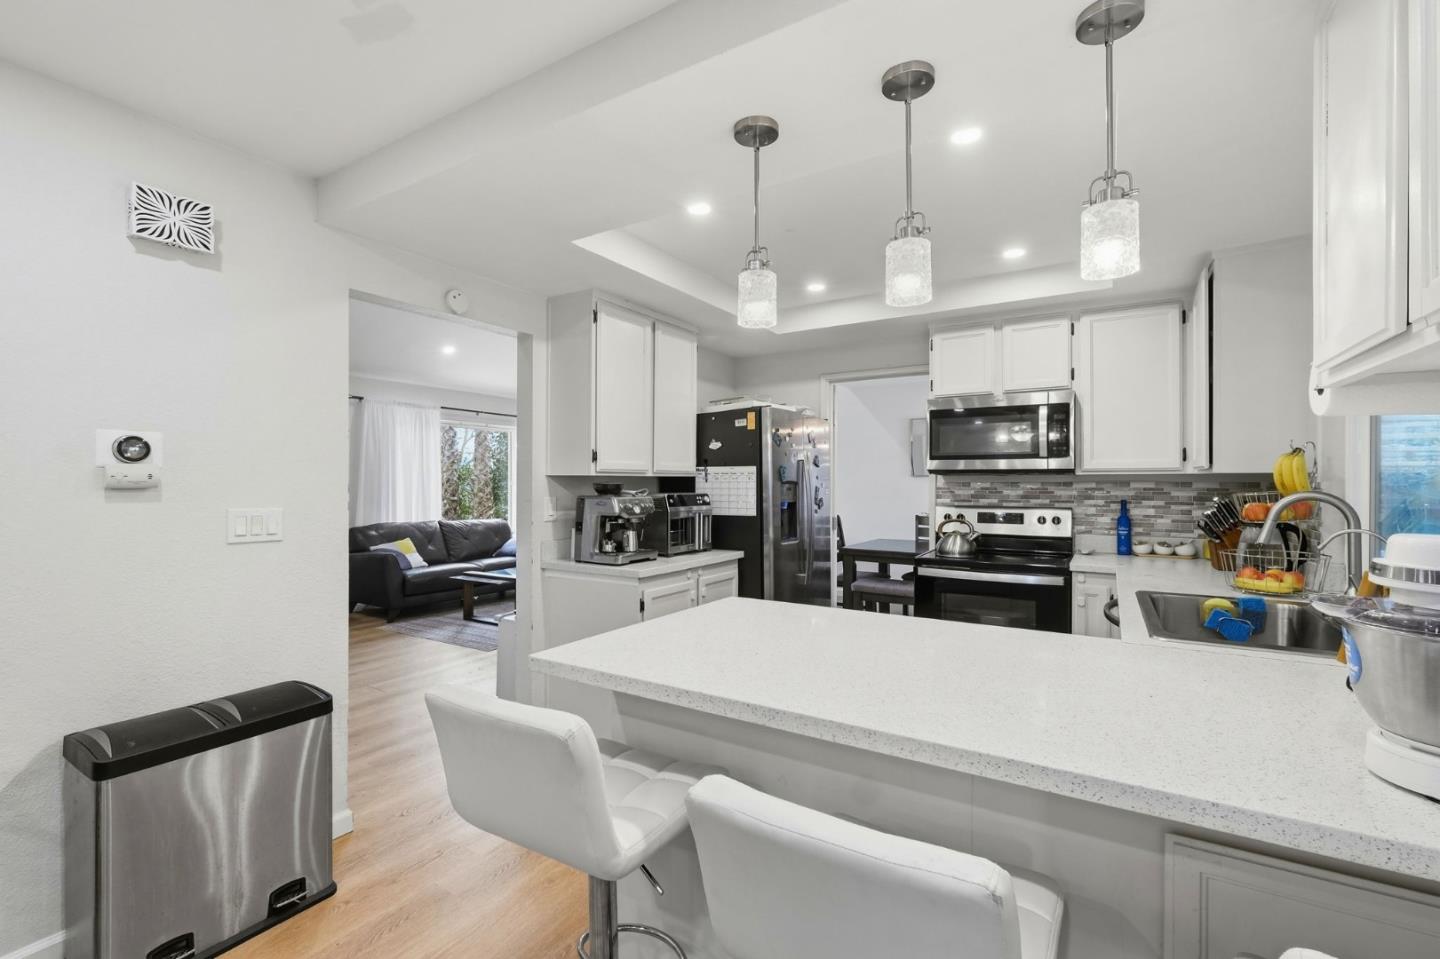
Kitchen with white cabinets, stainless steel appliances, and a peninsula with three bar stools.
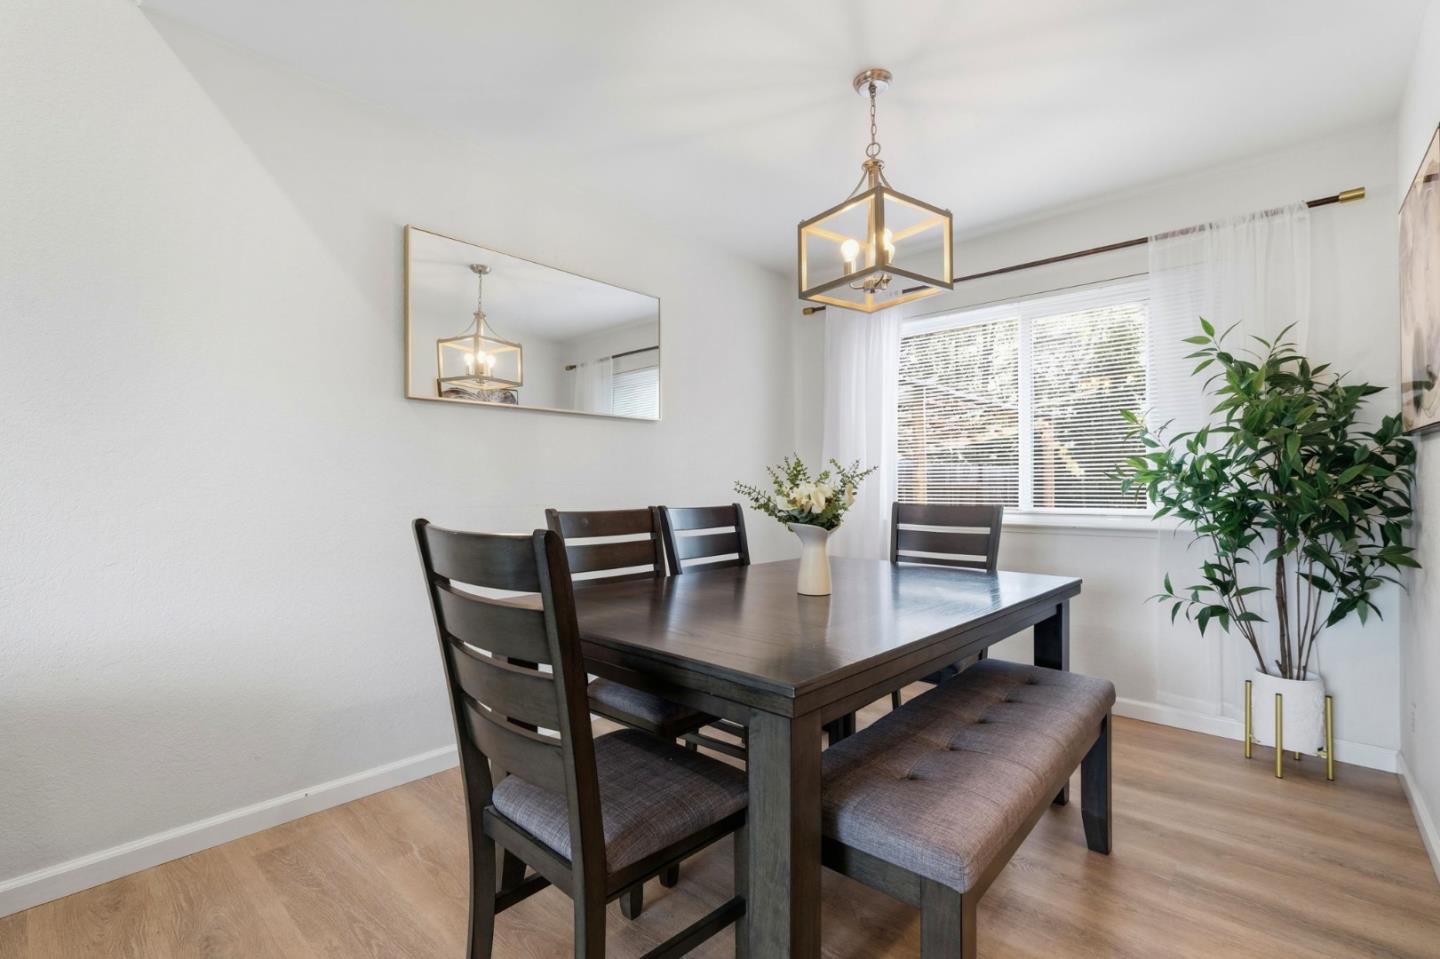
Dining room with a dark wood table, upholstered seating, geometric pendant light, and large curtained window.
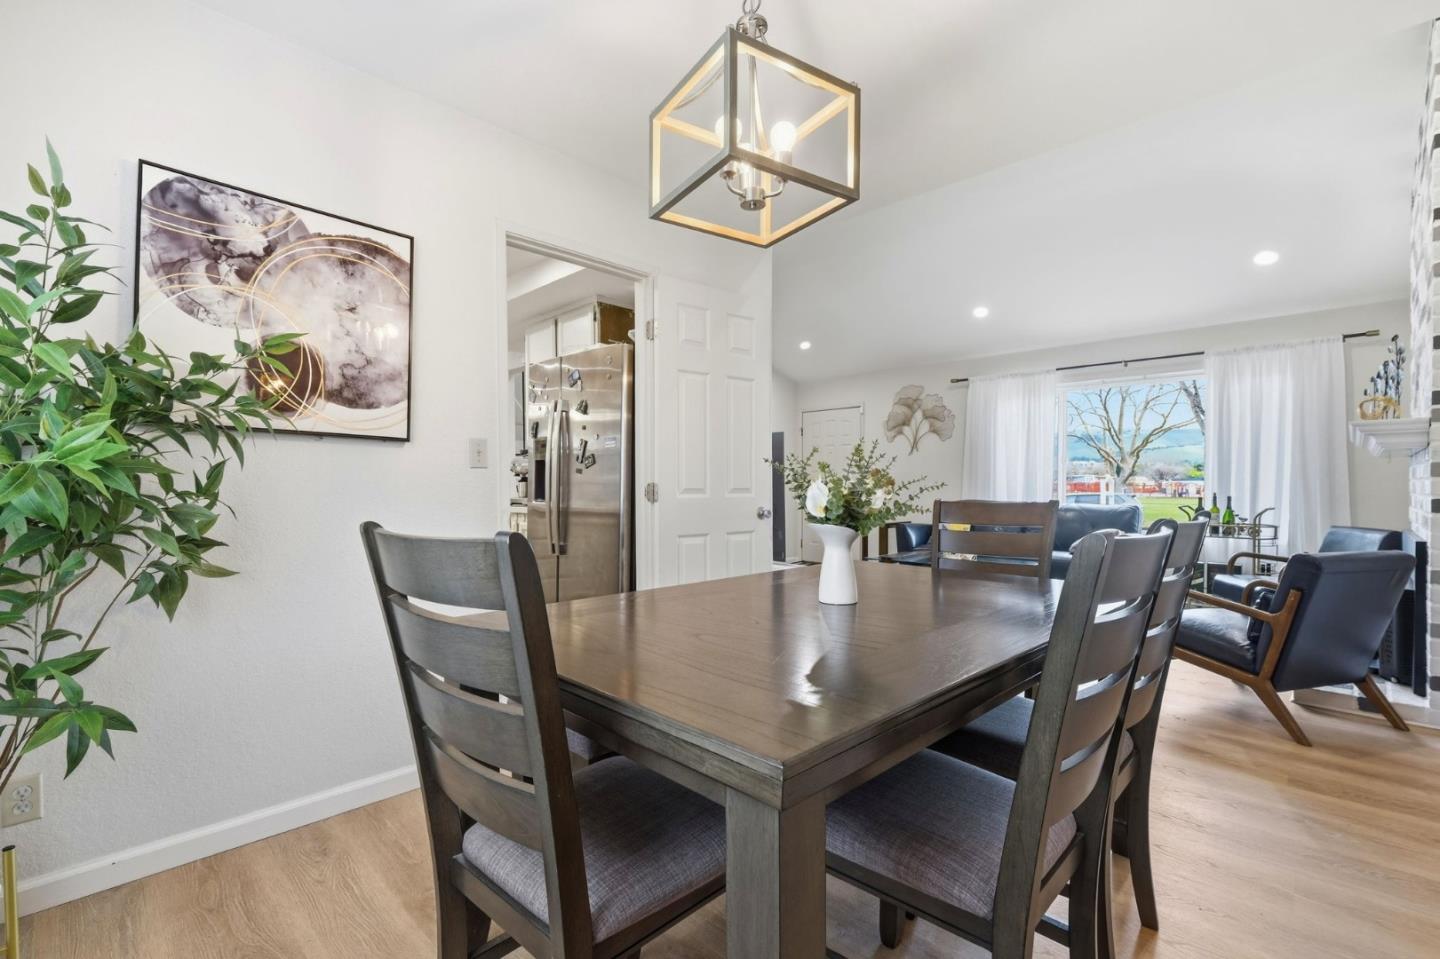
Dining room with a dark wood table, upholstered chairs, and a geometric pendant light opening to the living area.
Dining area with a dark wood table and chairs beside a furnished living space and sliding glass doors.
Enclosed sunroom with large windows, dining set, sofa, and children's trampoline.
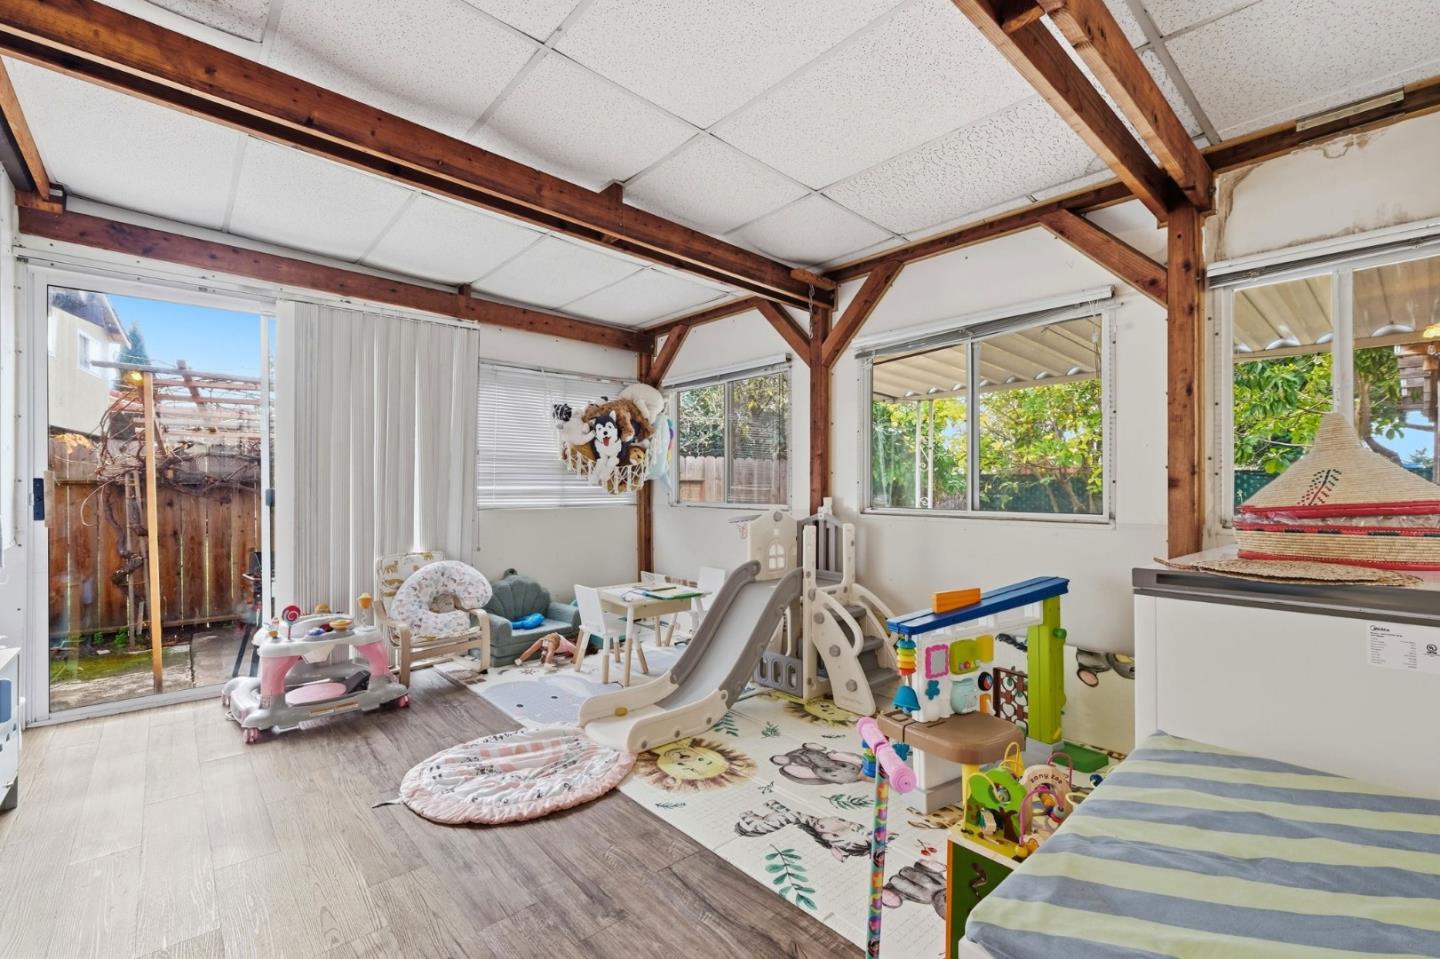
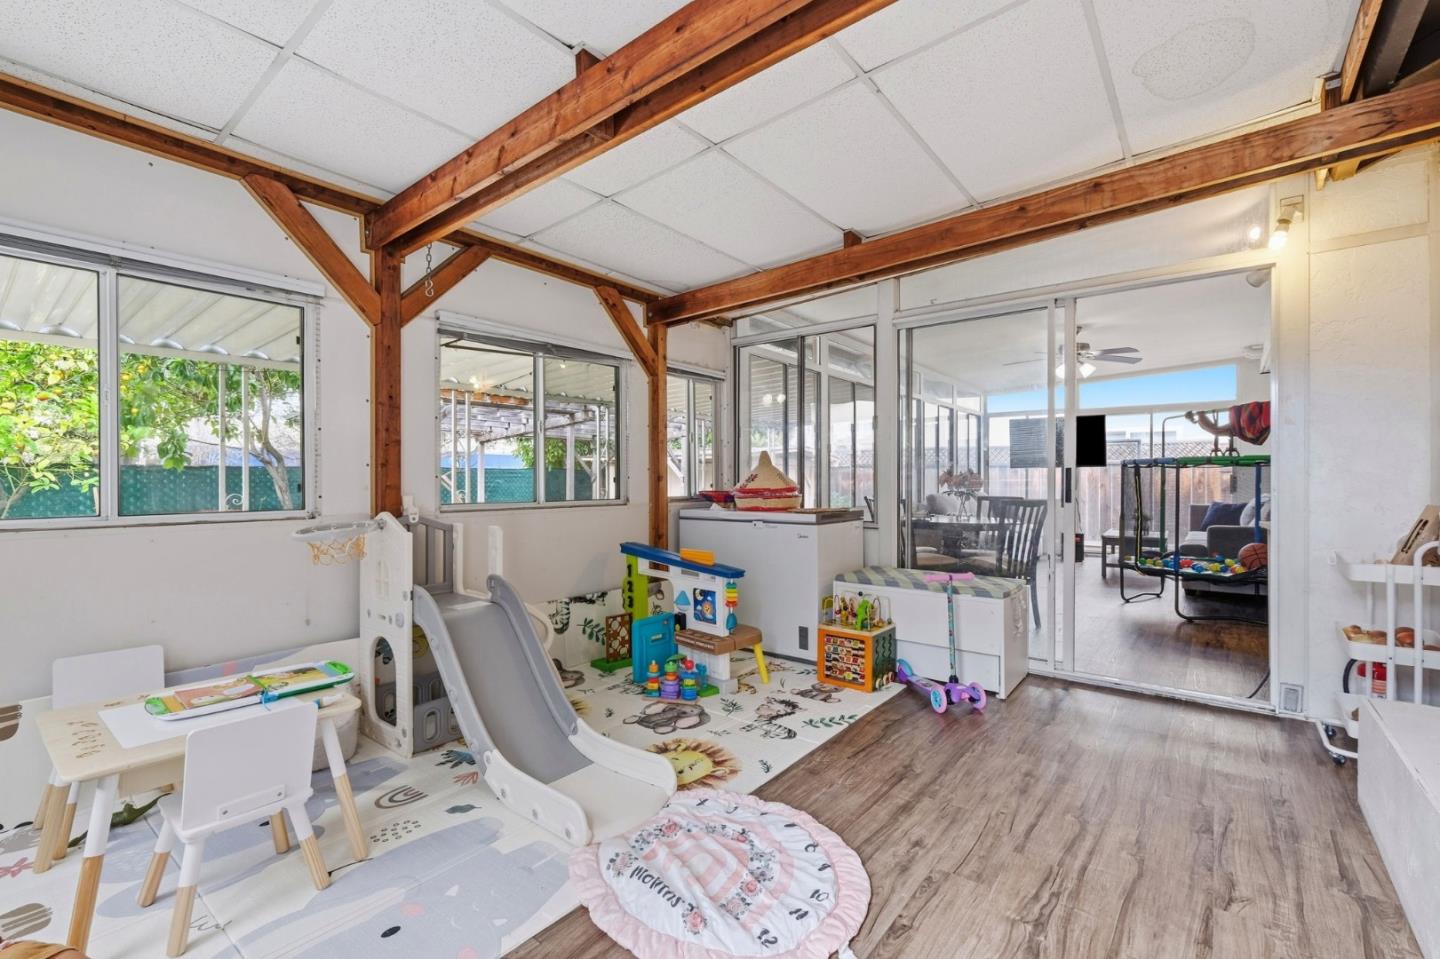
Sunroom playroom with exposed wooden beams, large windows, children’s toys and a sliding glass door.
Enclosed sunroom with exposed wooden beams, sliding glass doors, and children’s play area
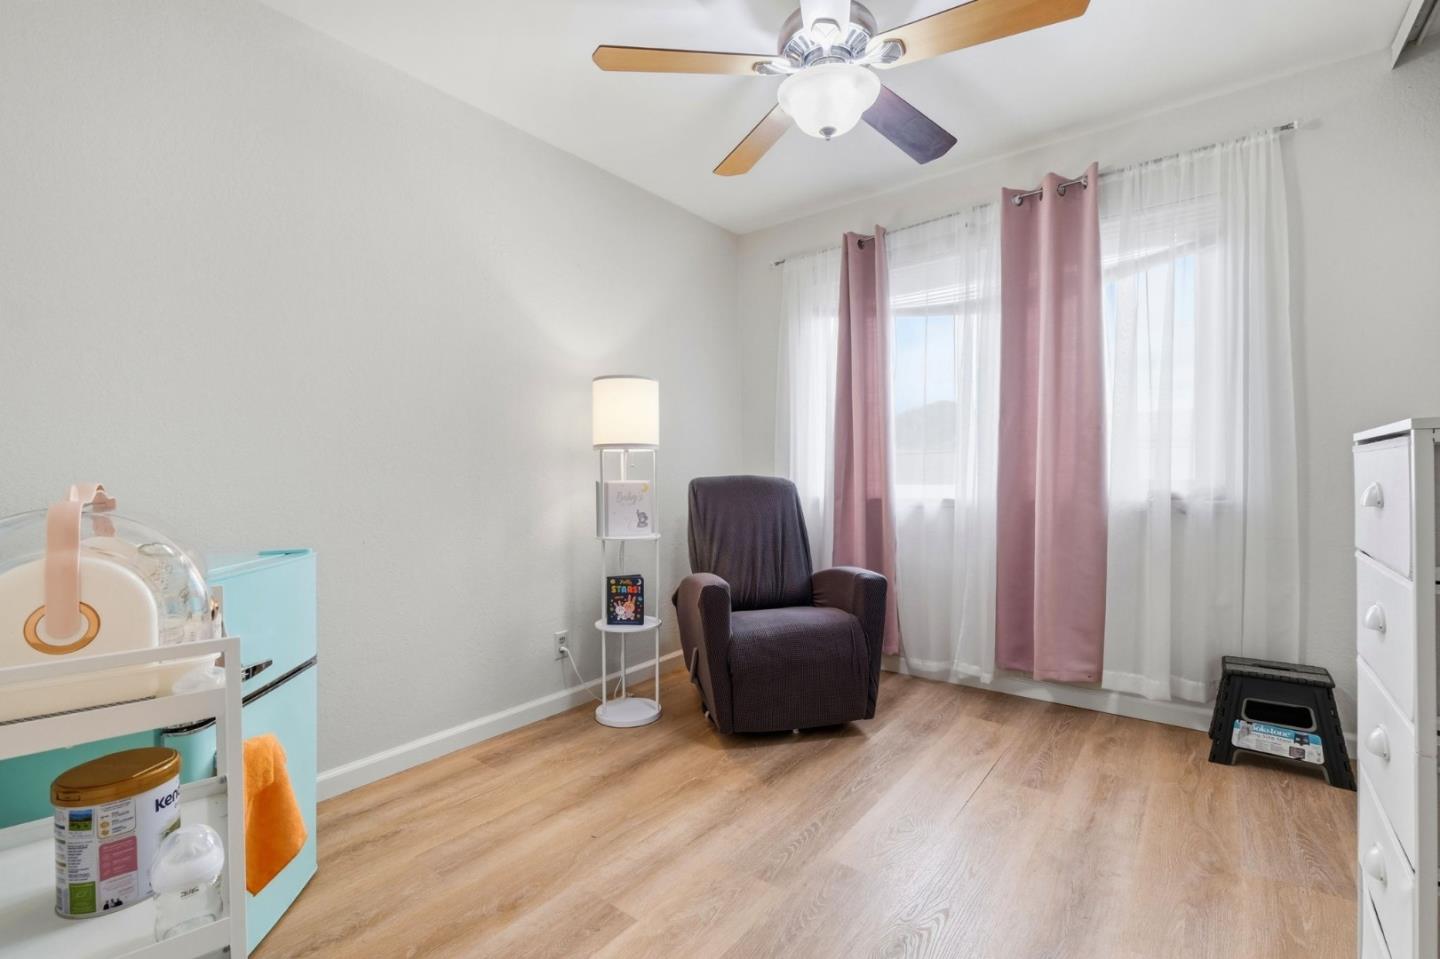
Bright nursery with a dark recliner, pink curtains, and a ceiling fan.
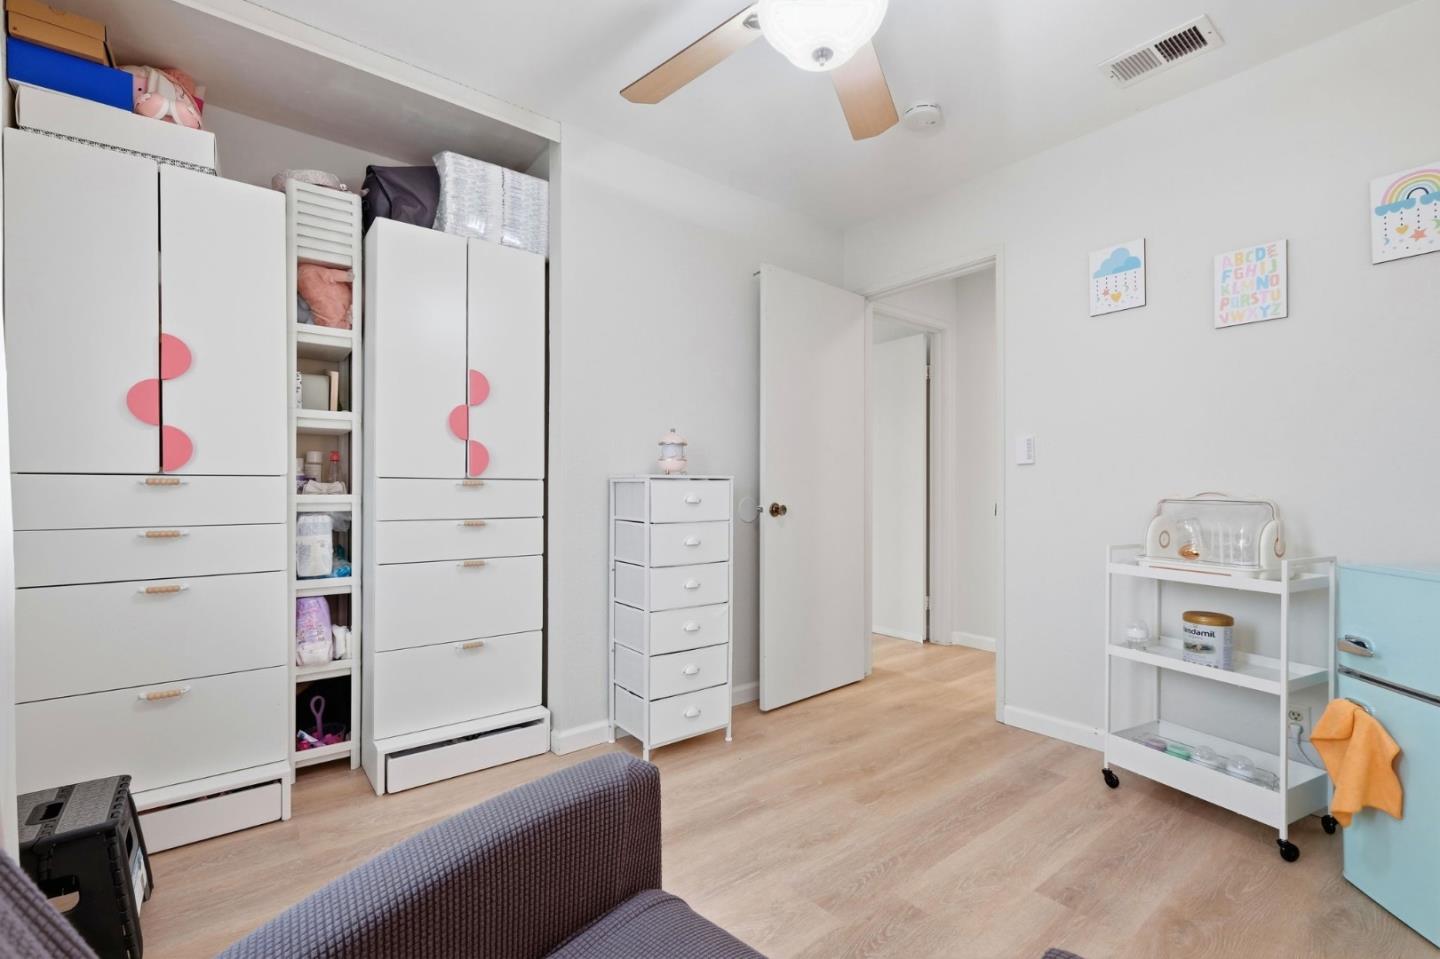
Child's bedroom with white built-in wardrobes, light wood floors, and colorful wall art.
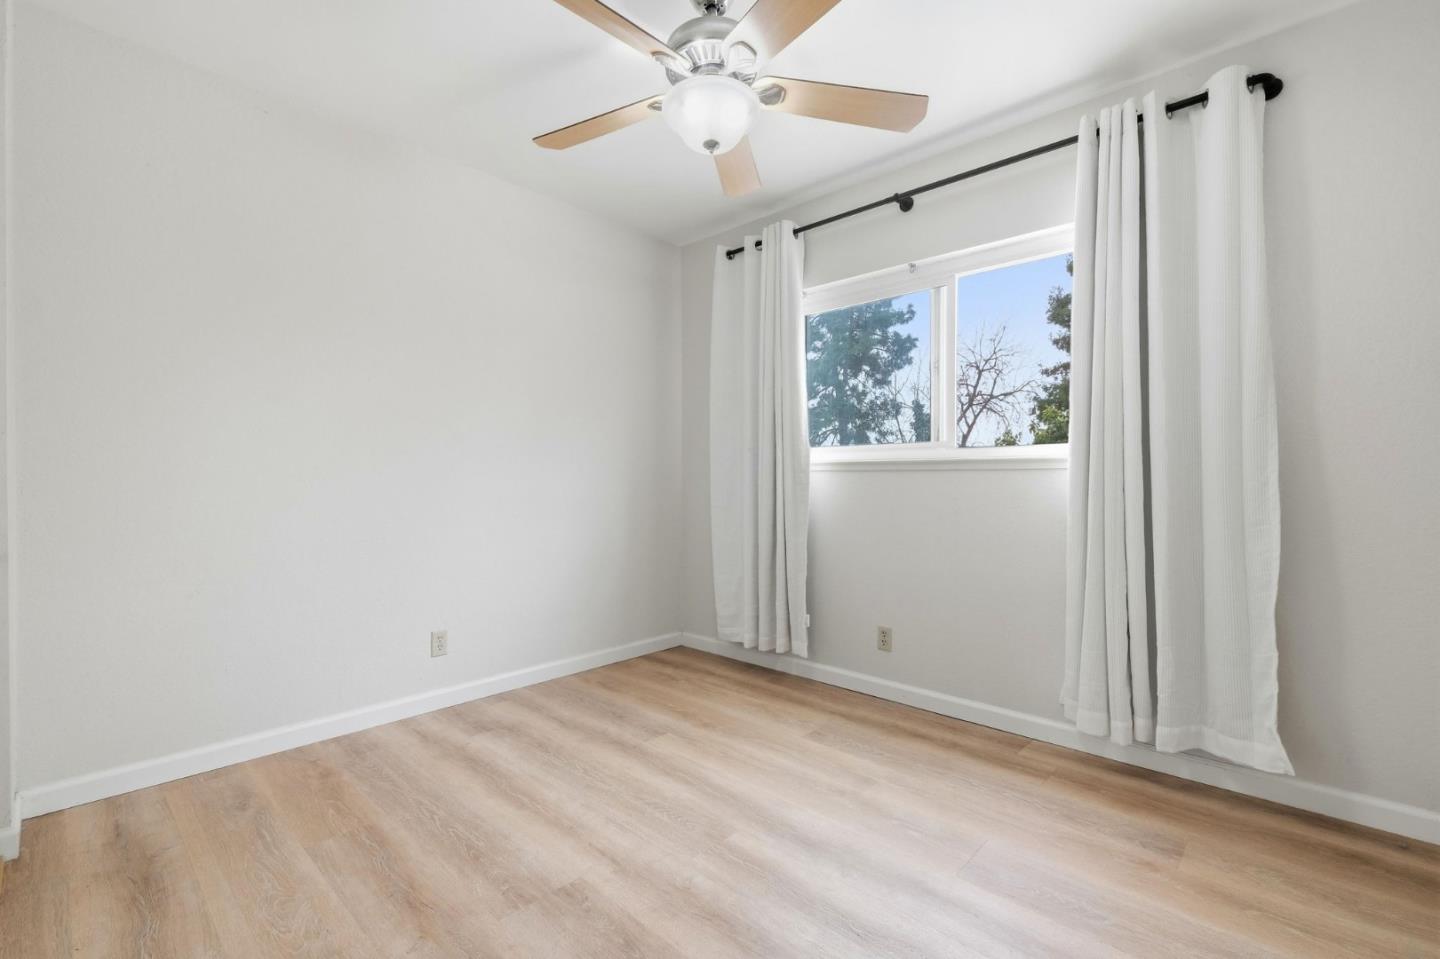
Empty bedroom with light wood flooring, a ceiling fan, and a curtained window.
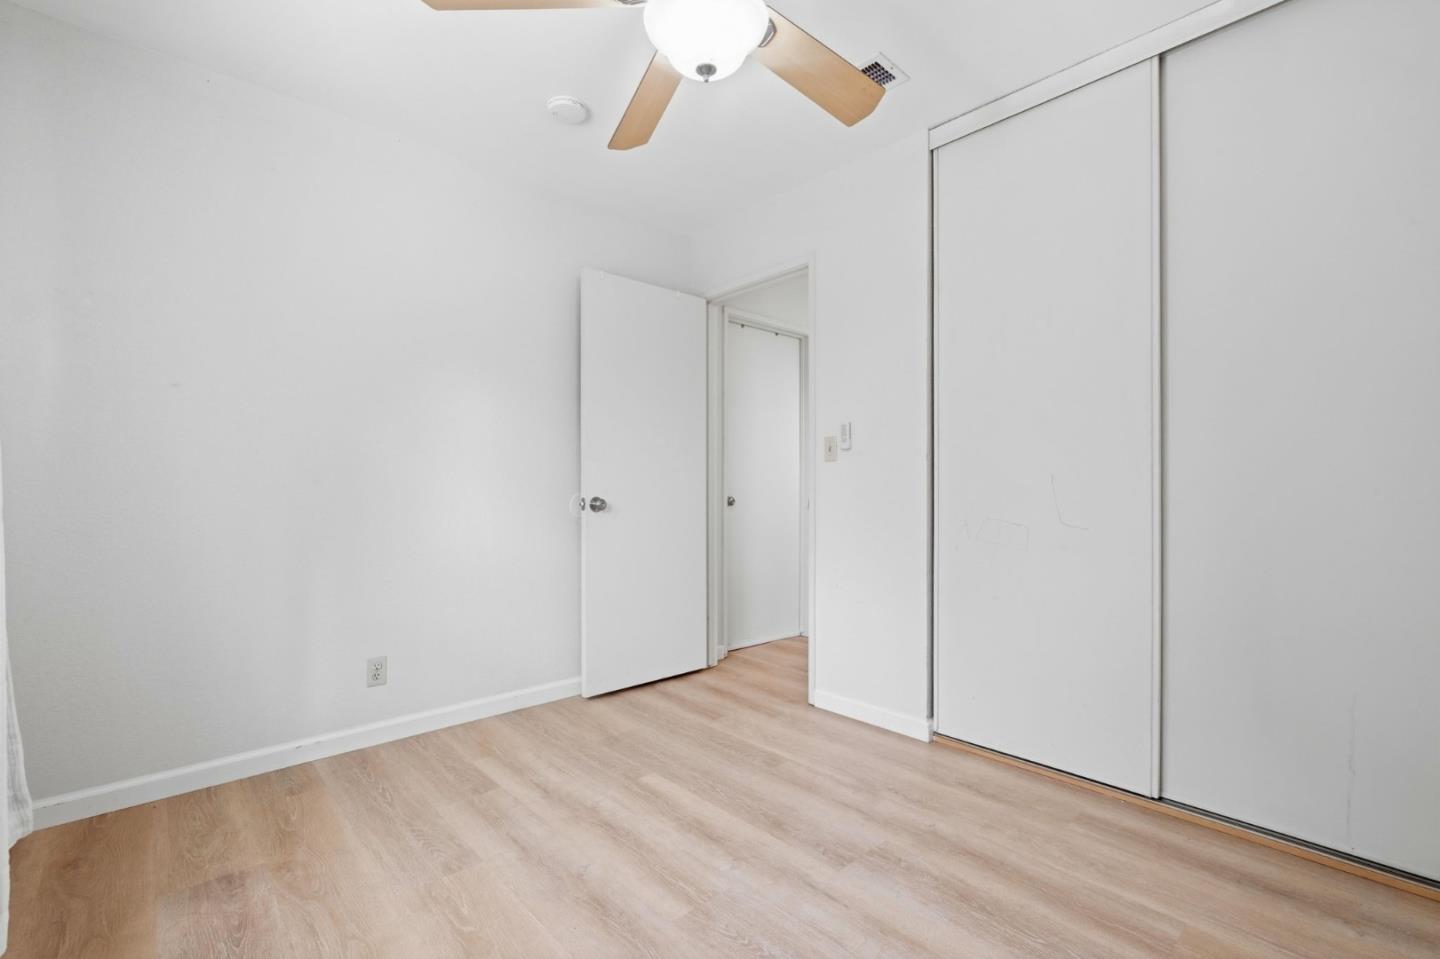
Empty bedroom with light wood flooring, sliding closet doors, and a ceiling fan.
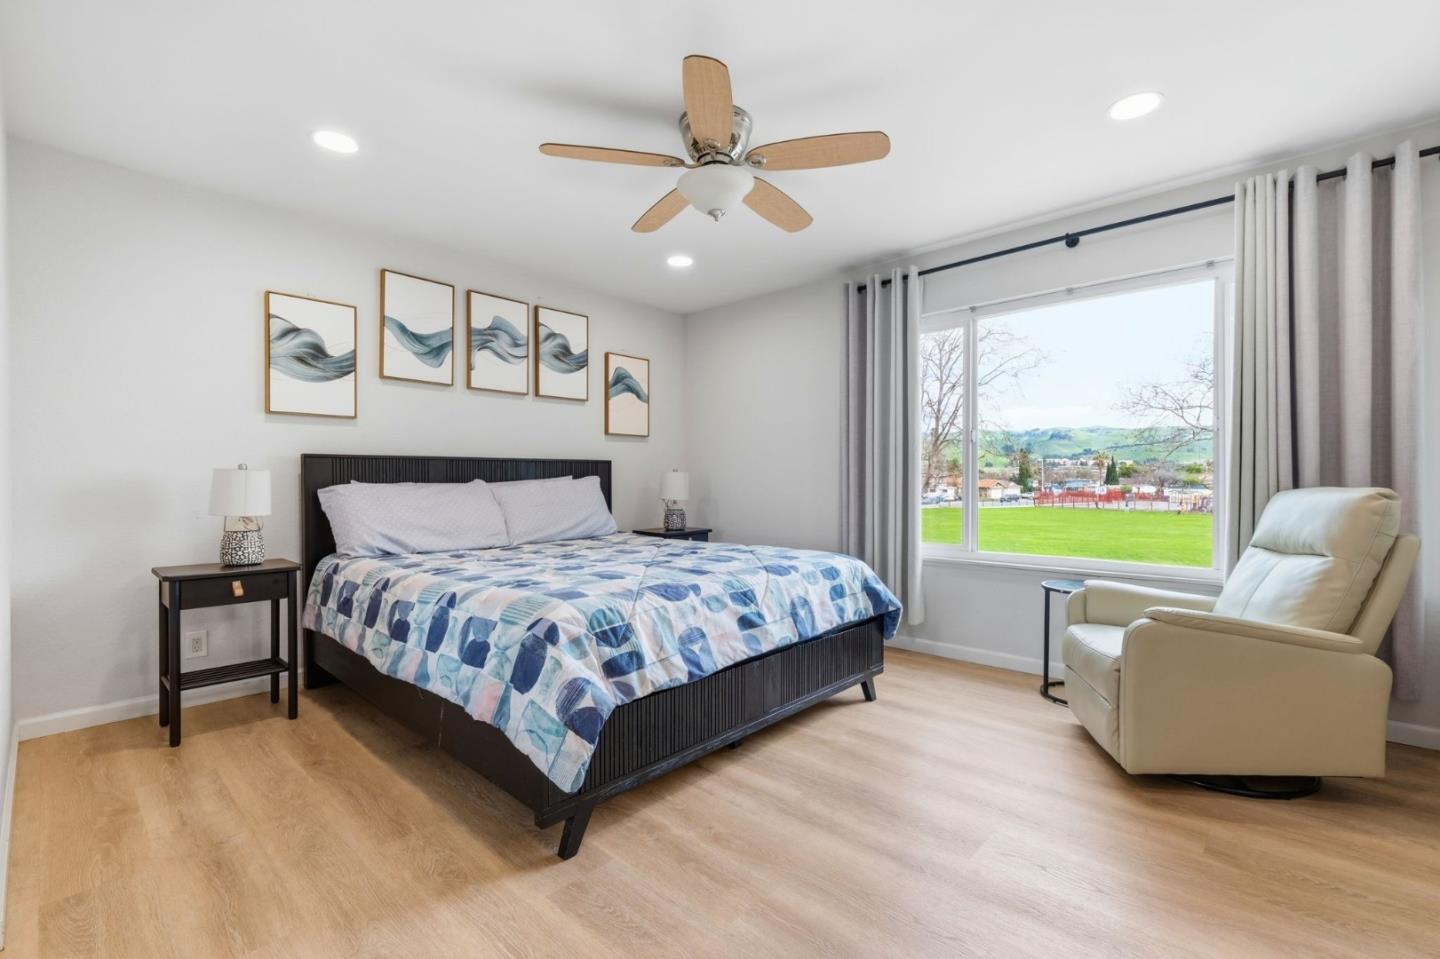
Bedroom with blue patterned bedding, abstract wall art, and a large window overlooking green hills.
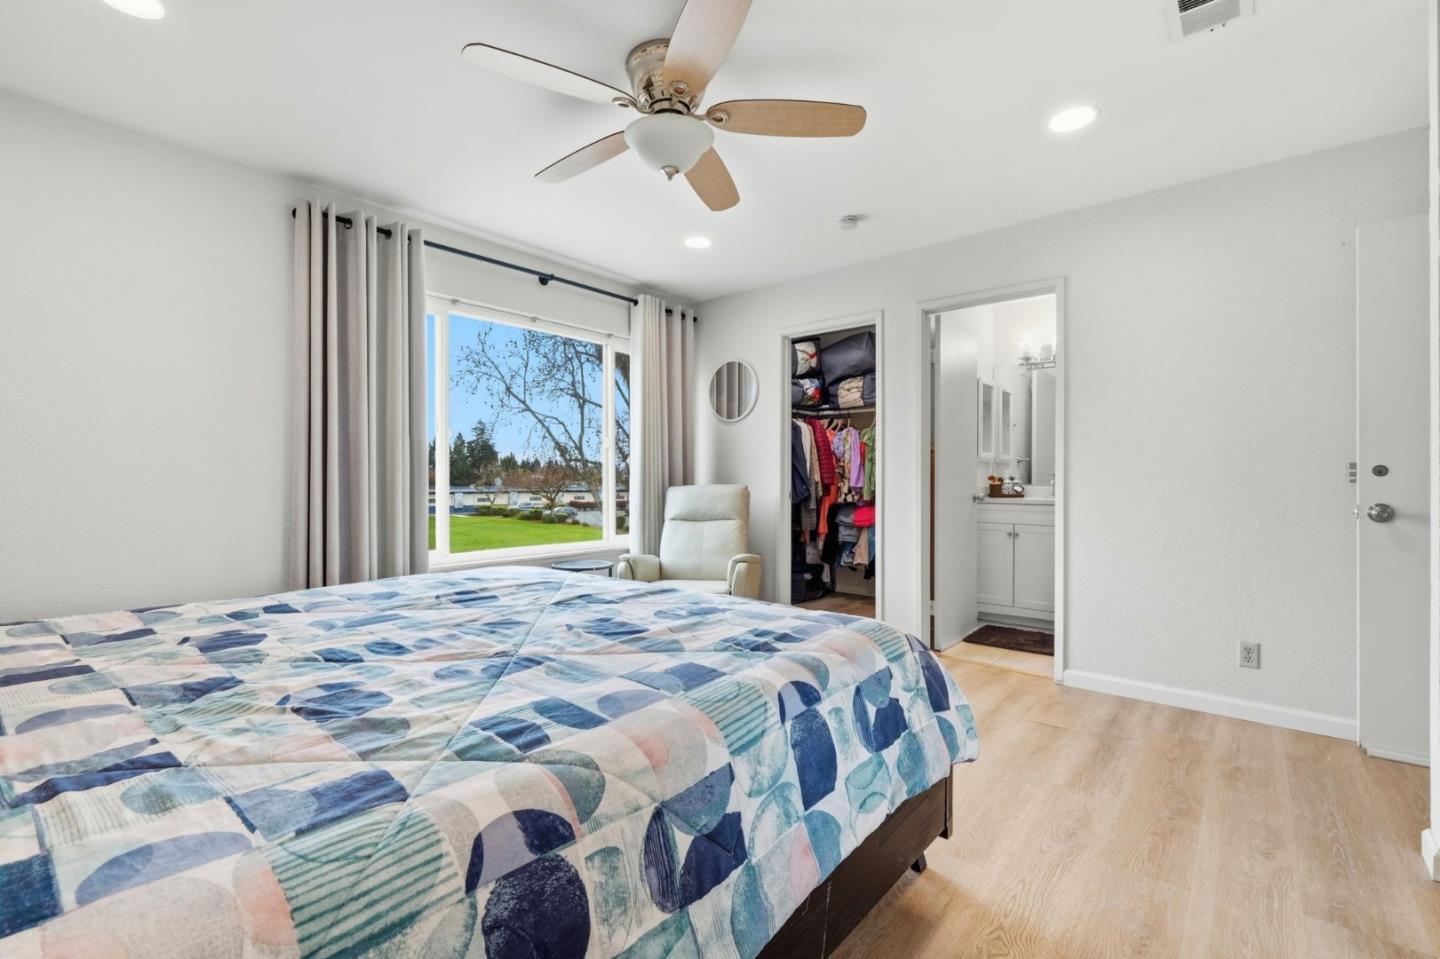
Bedroom with a patterned quilt, ceiling fan, wide curtained window, and open closet and bathroom doorways.
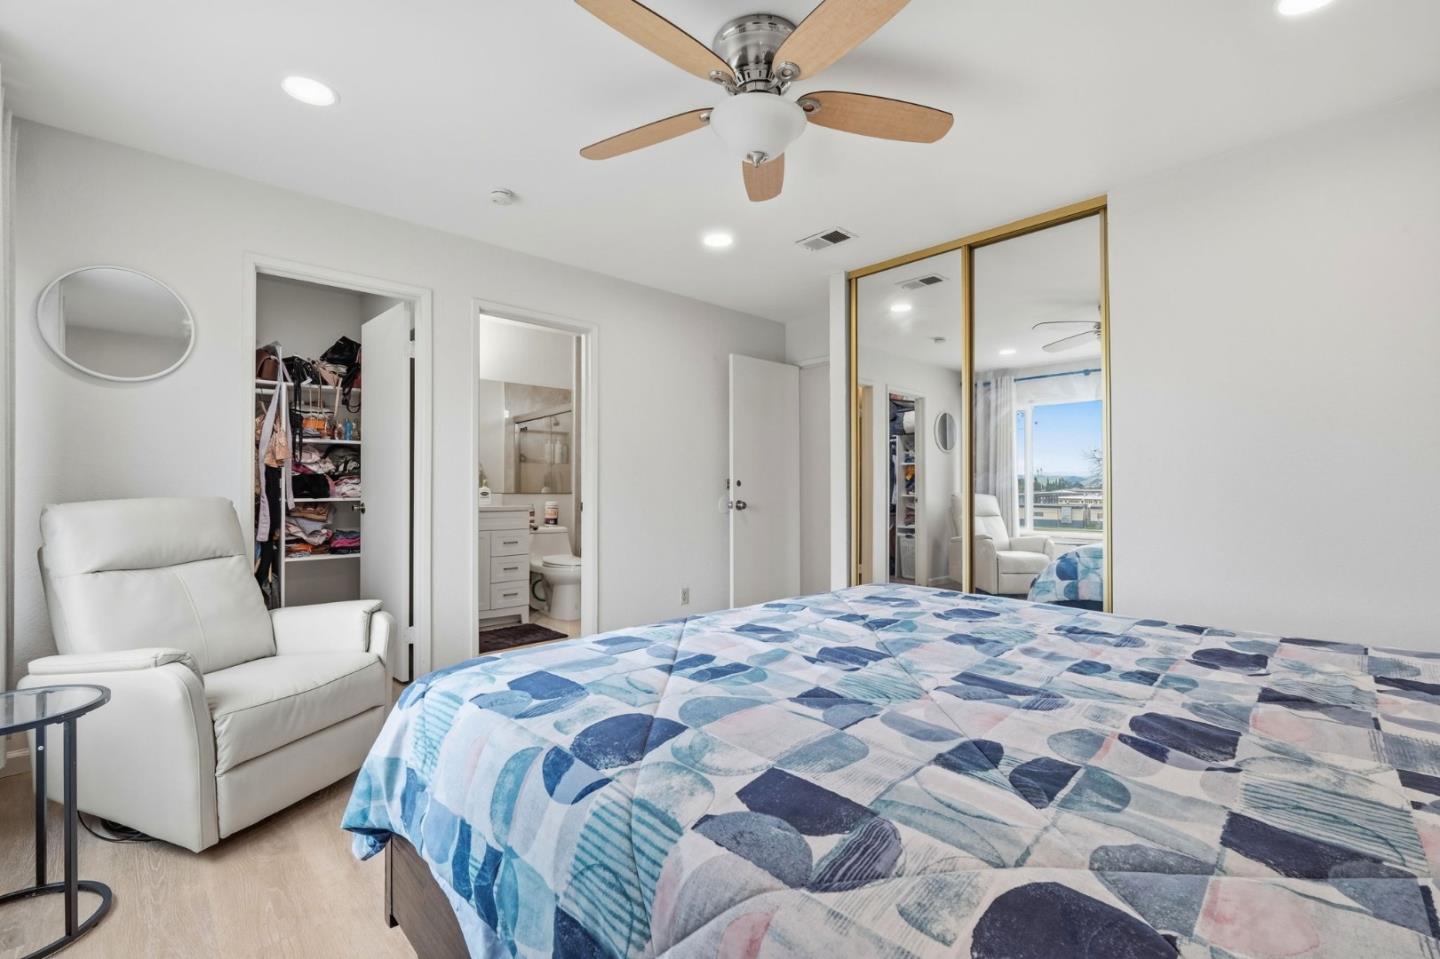
Bedroom with a geometric blue quilt, white recliner, mirrored closet doors, and adjoining bathroom.
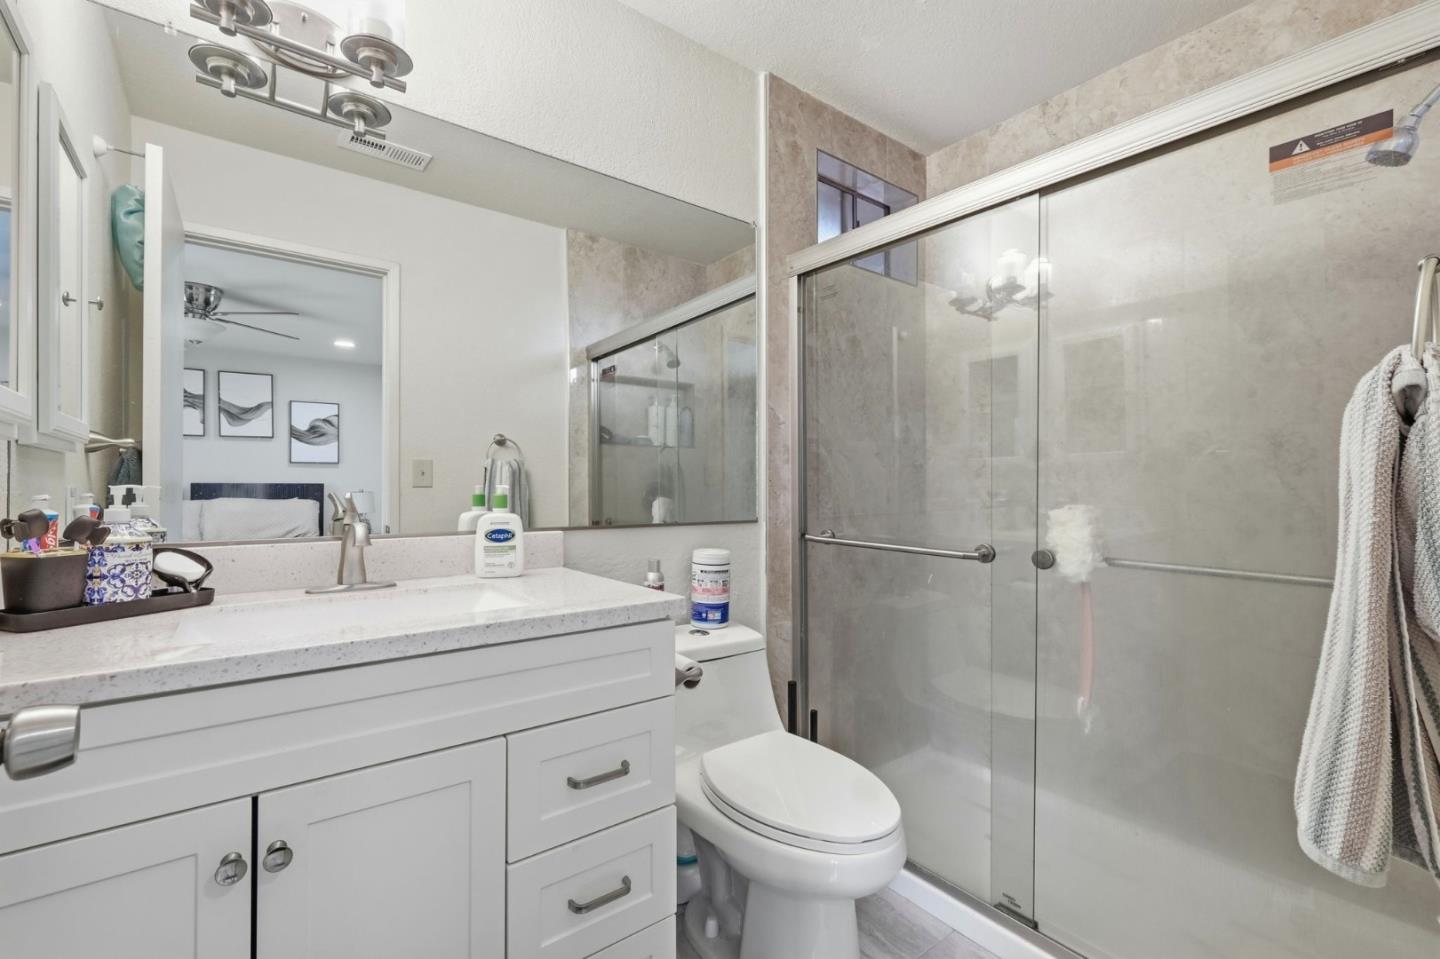
Bathroom with a white vanity, toilet, and glass-enclosed tiled shower.
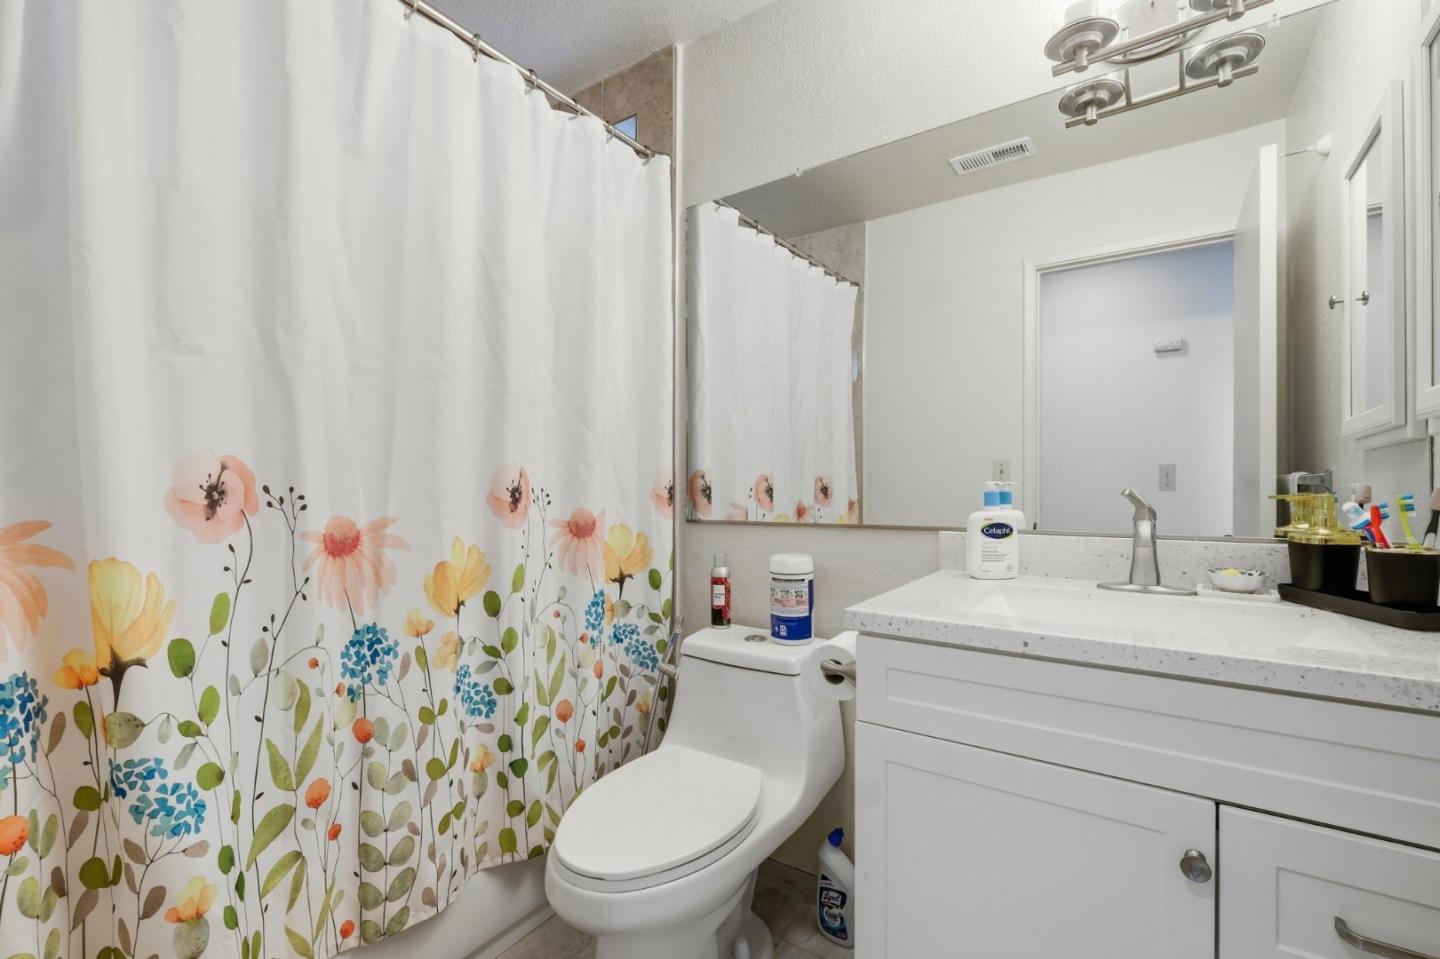
Bathroom with a floral shower curtain, large mirror, white vanity, and toilet.
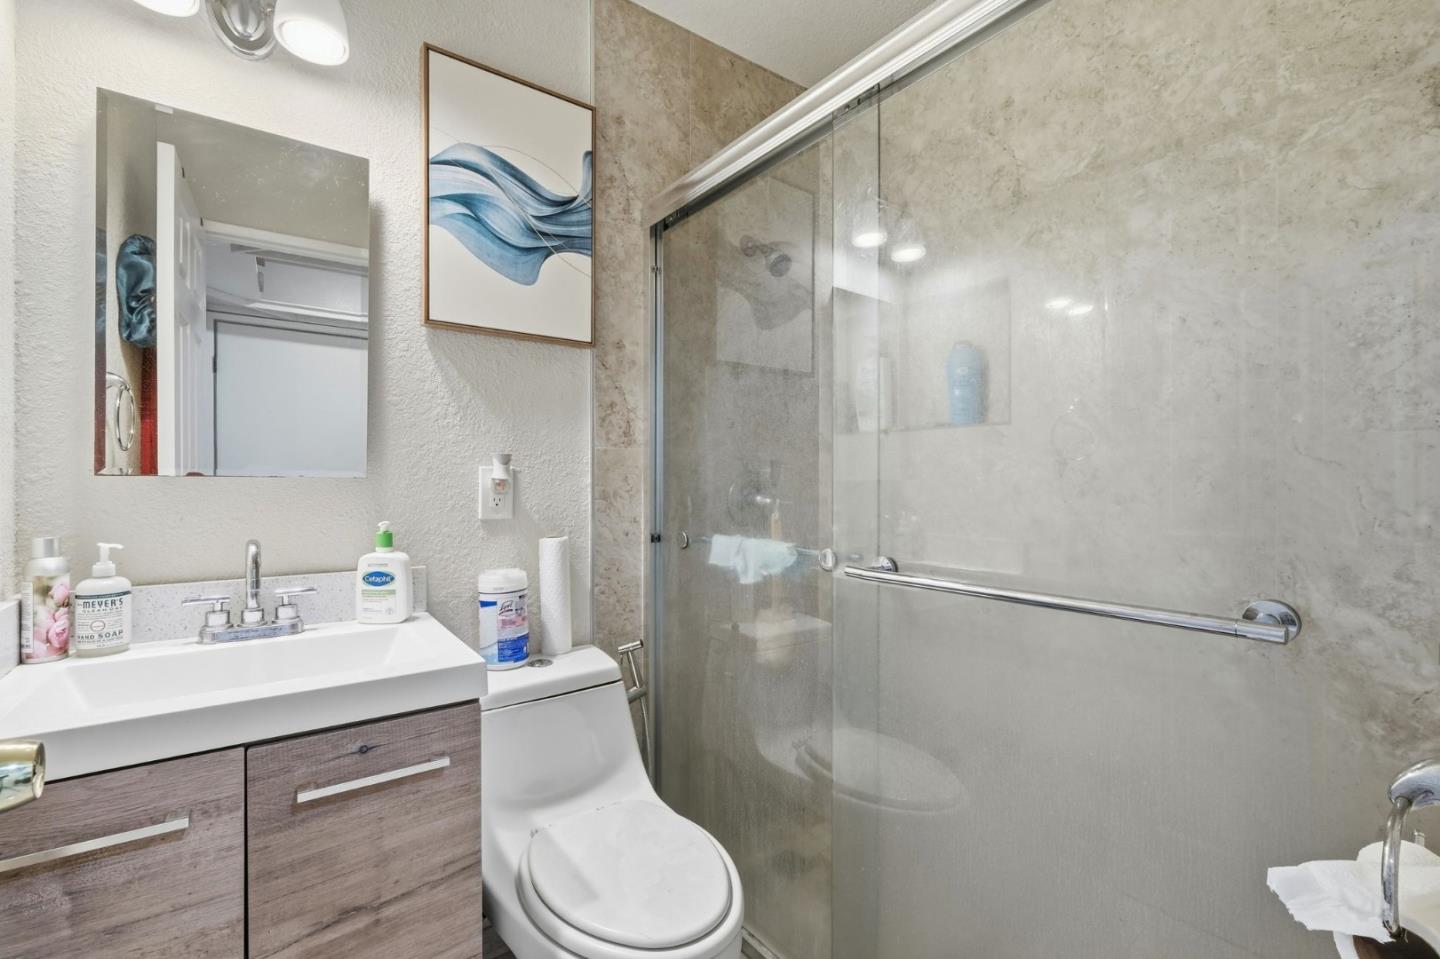
Bathroom with a wood-tone vanity and glass shower featuring stone-look tile and a grab bar.
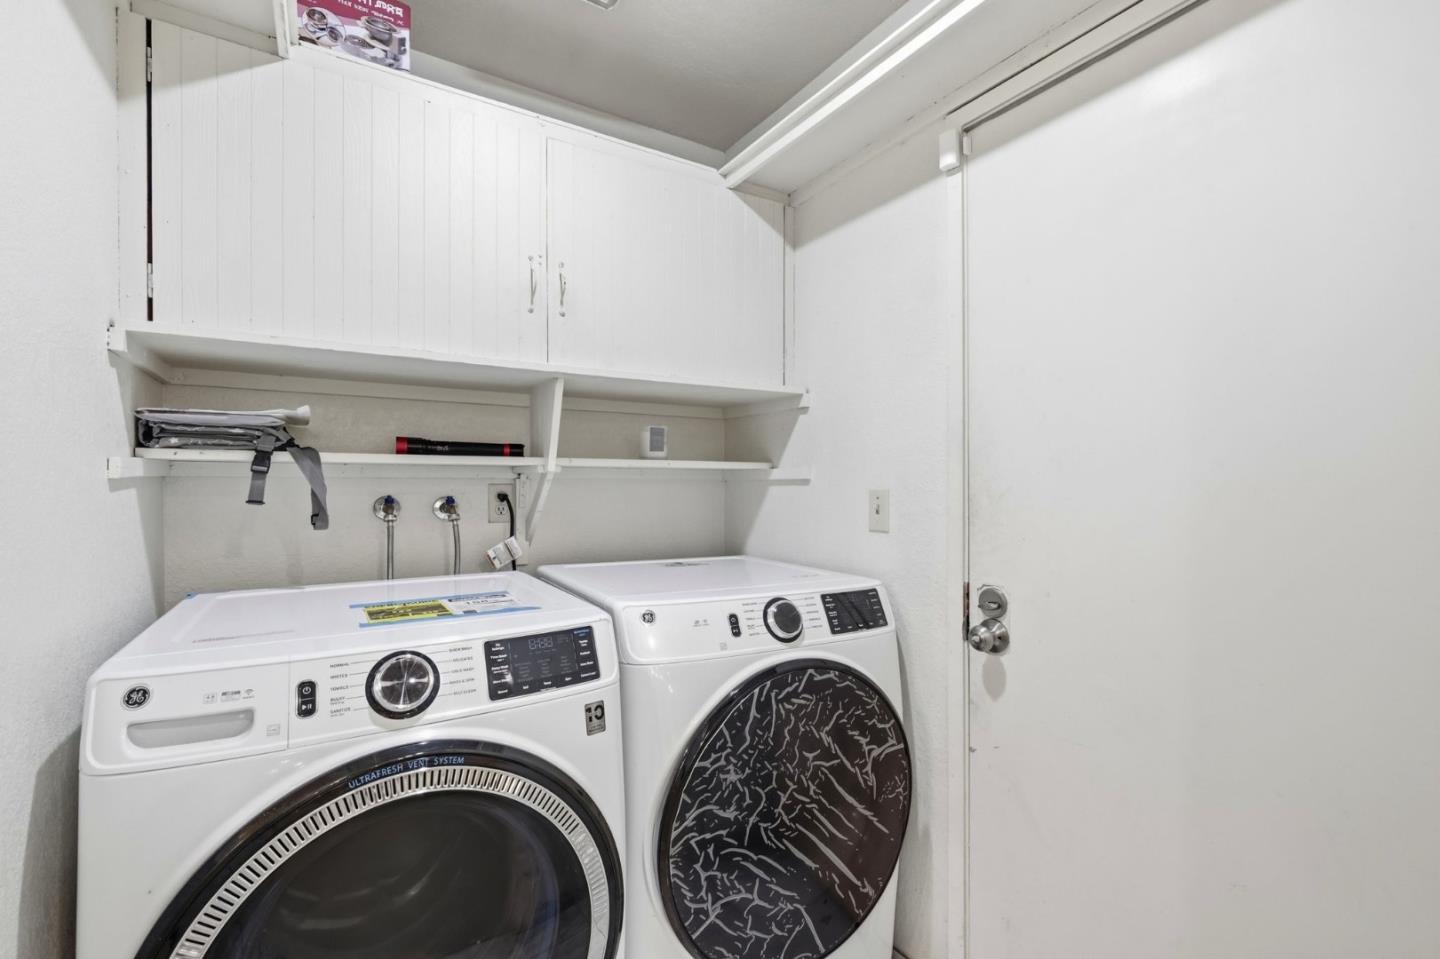
Laundry room with two front-loading machines beneath overhead cabinets and open shelving.
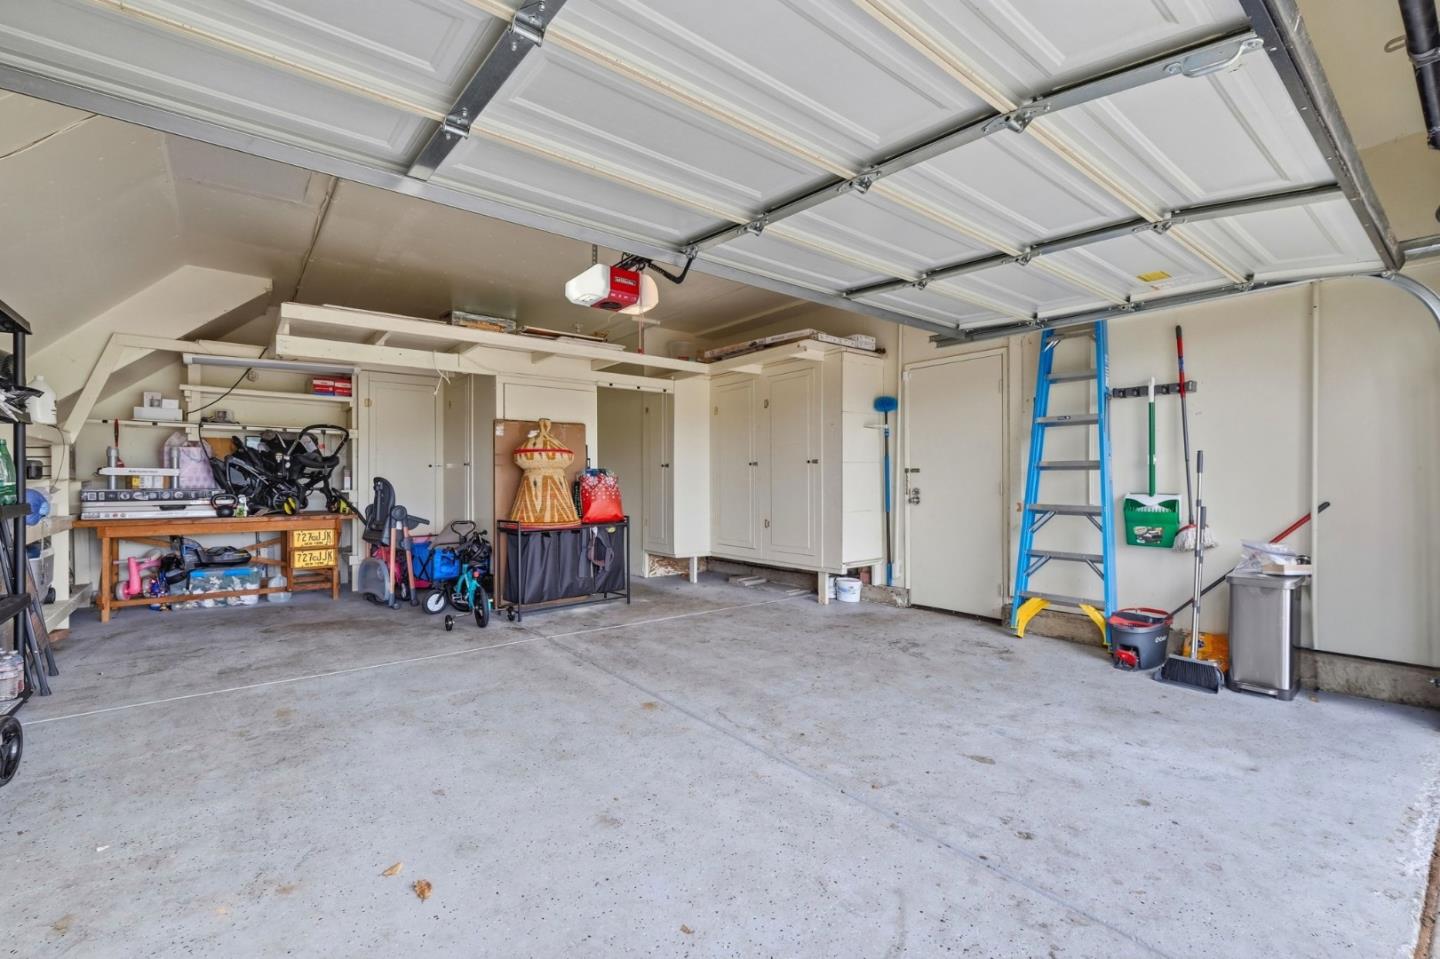
Garage with built-in white cabinets and shelves, stored items, and an open overhead door.
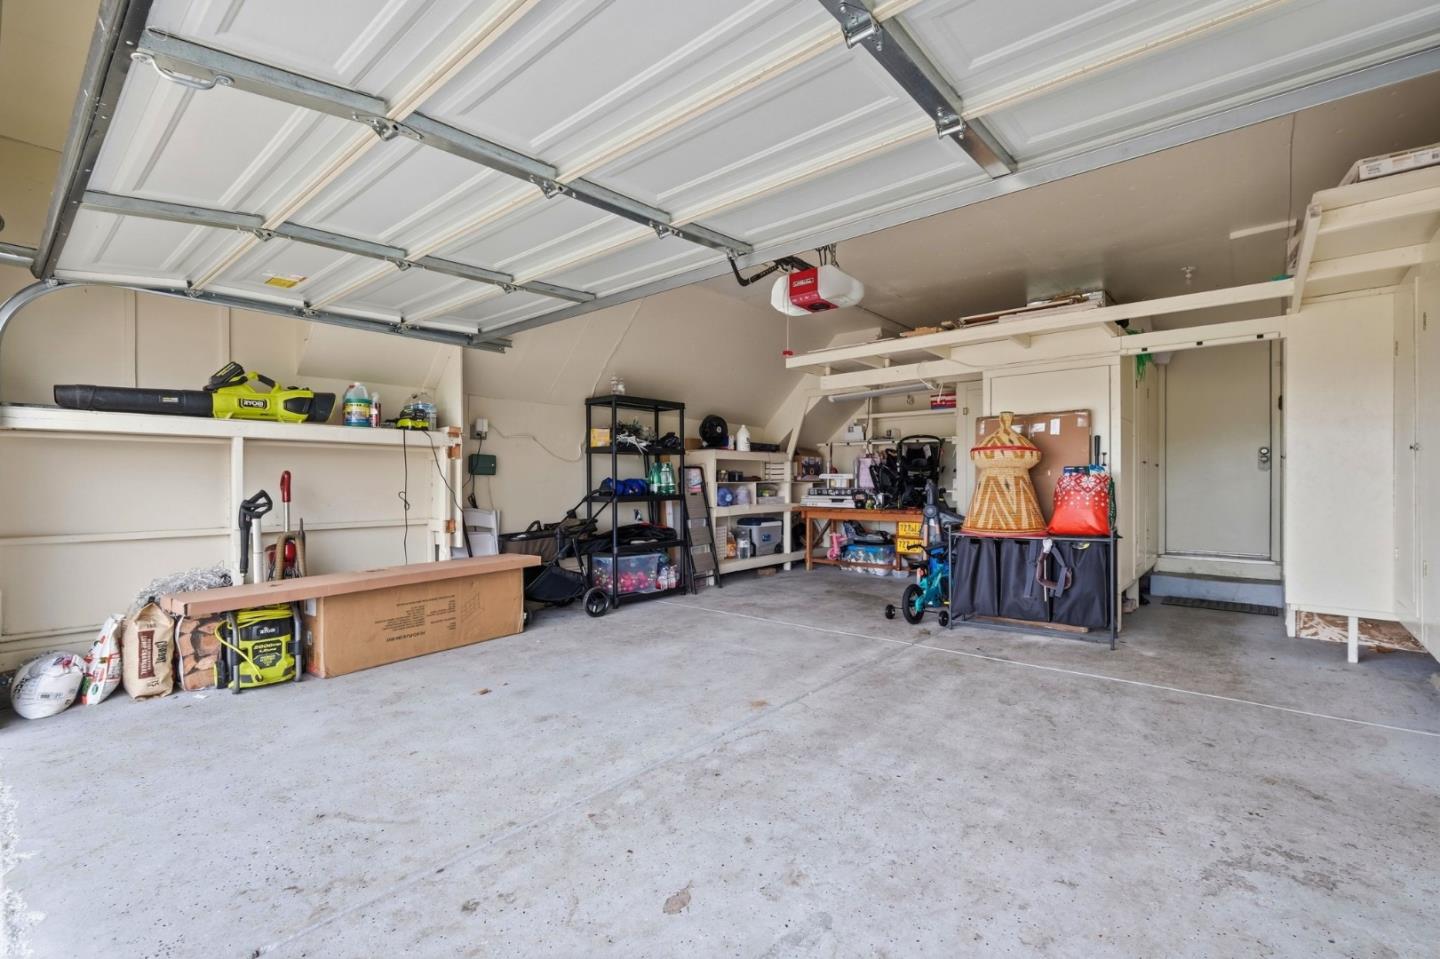
Garage with a raised overhead door, open concrete floor, and storage shelves along the walls.
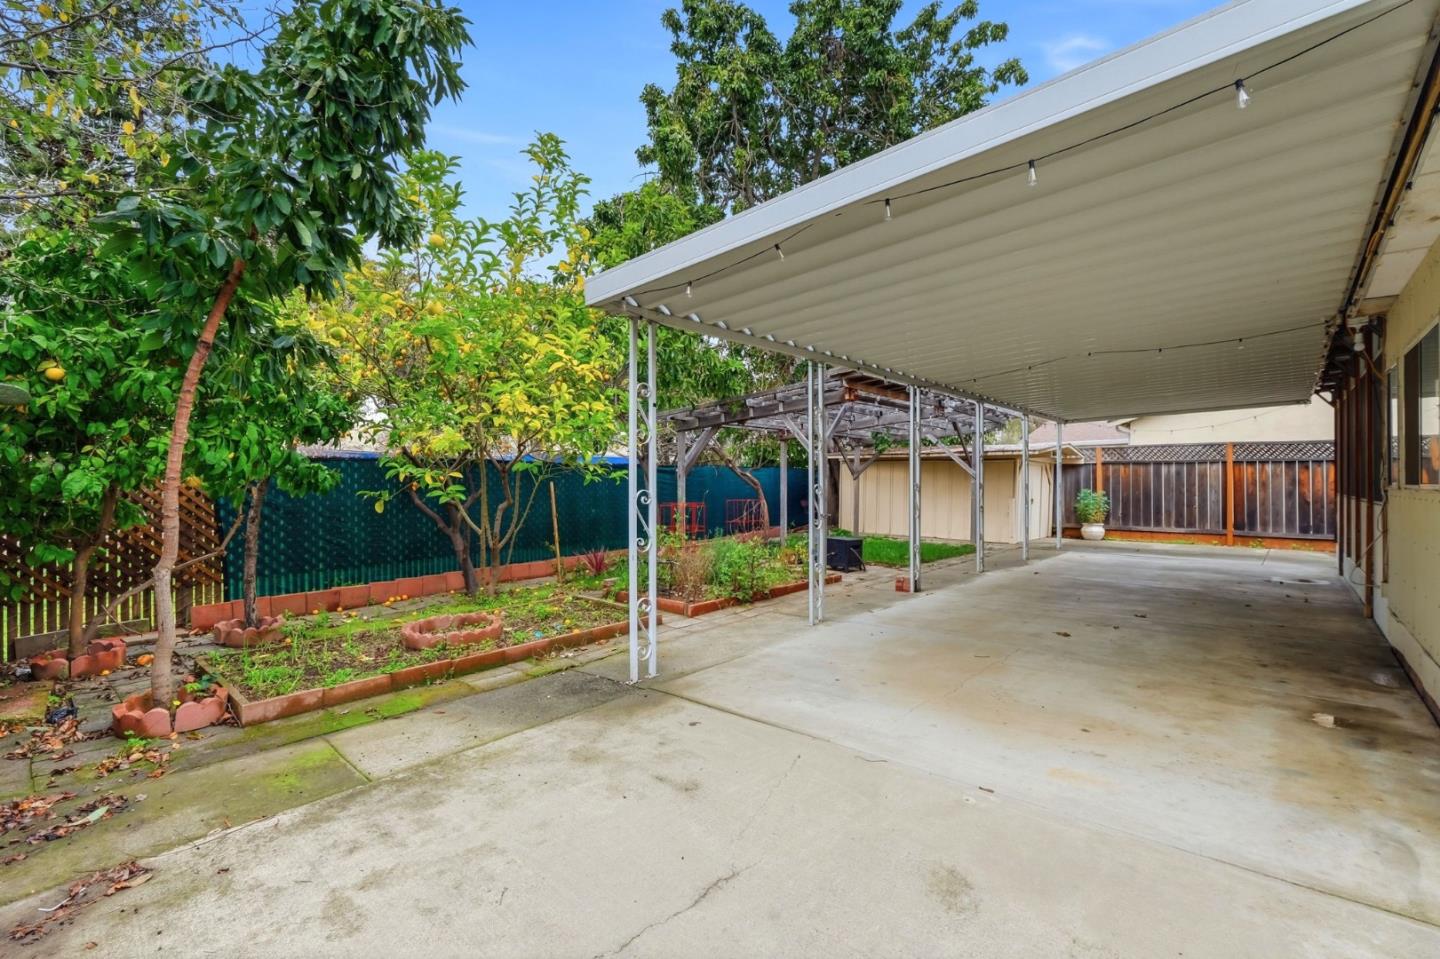
Covered concrete patio beside a fruit-tree garden, with a wooden pergola and privacy fencing.
Backyard patio with a large covered pavilion, paved courtyard, raised garden beds, and leafy trees.
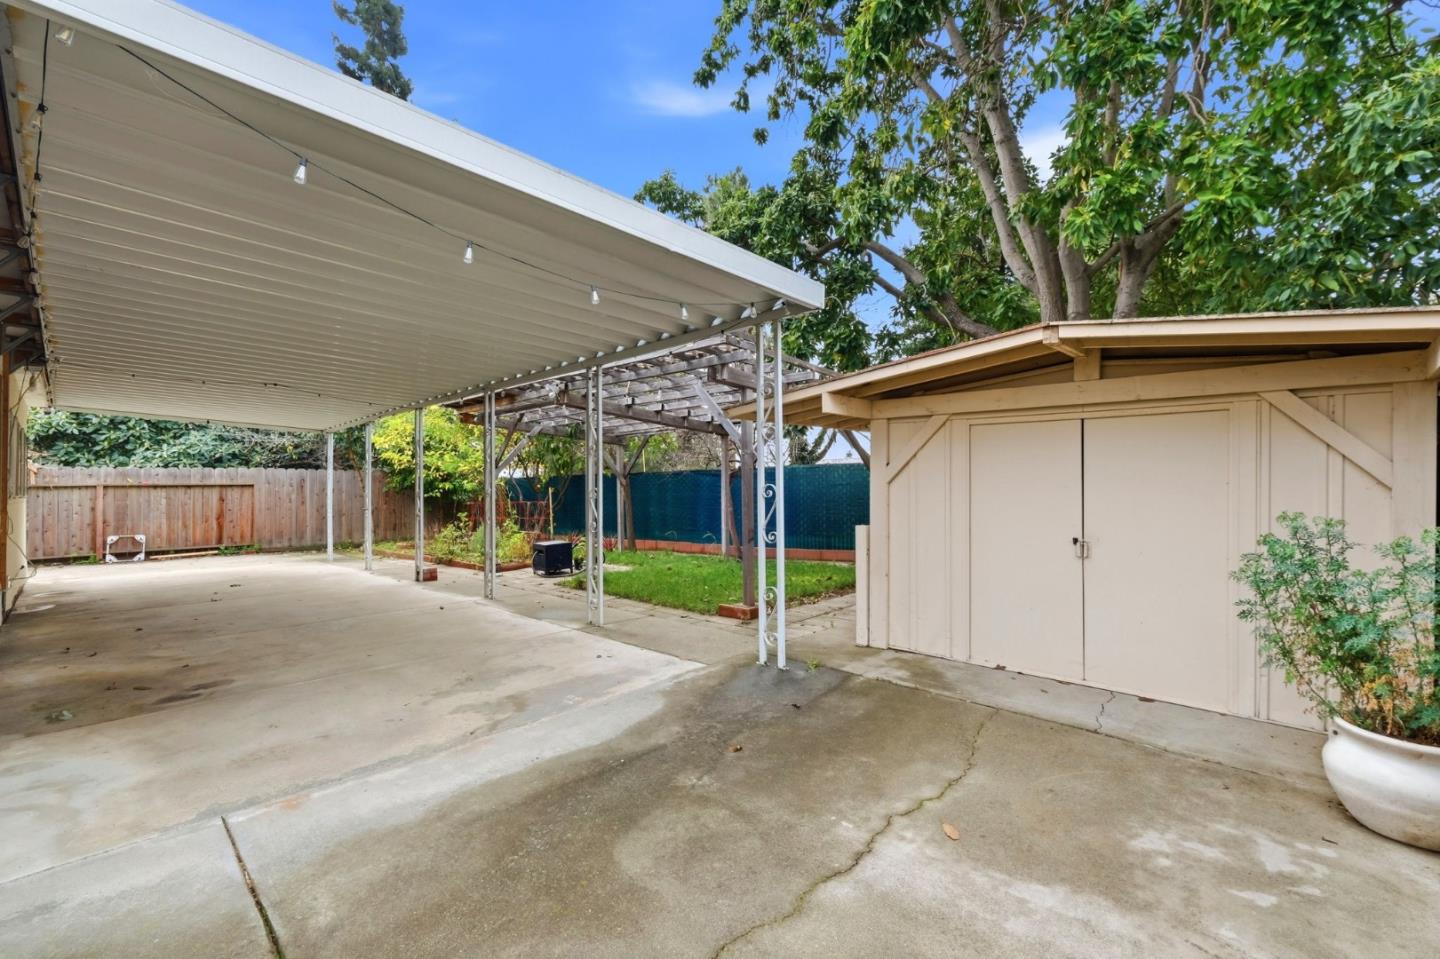
Backyard with a covered carport, detached shed, pergola, and fenced lawn.
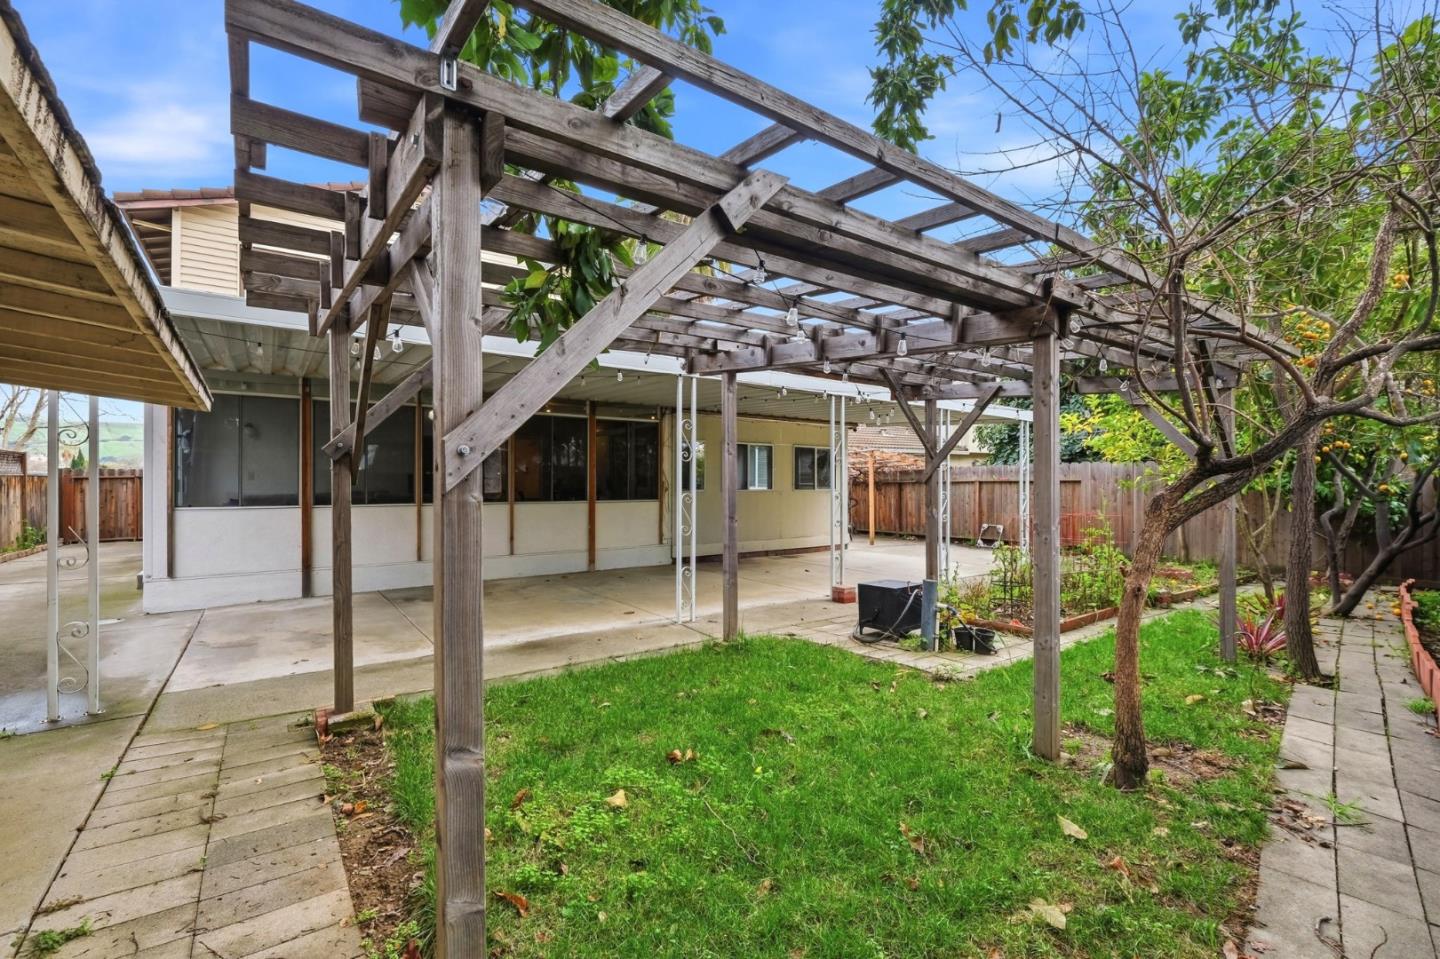
Backyard patio beneath a large wooden pergola, with lawn, paved walkways, and mature trees.
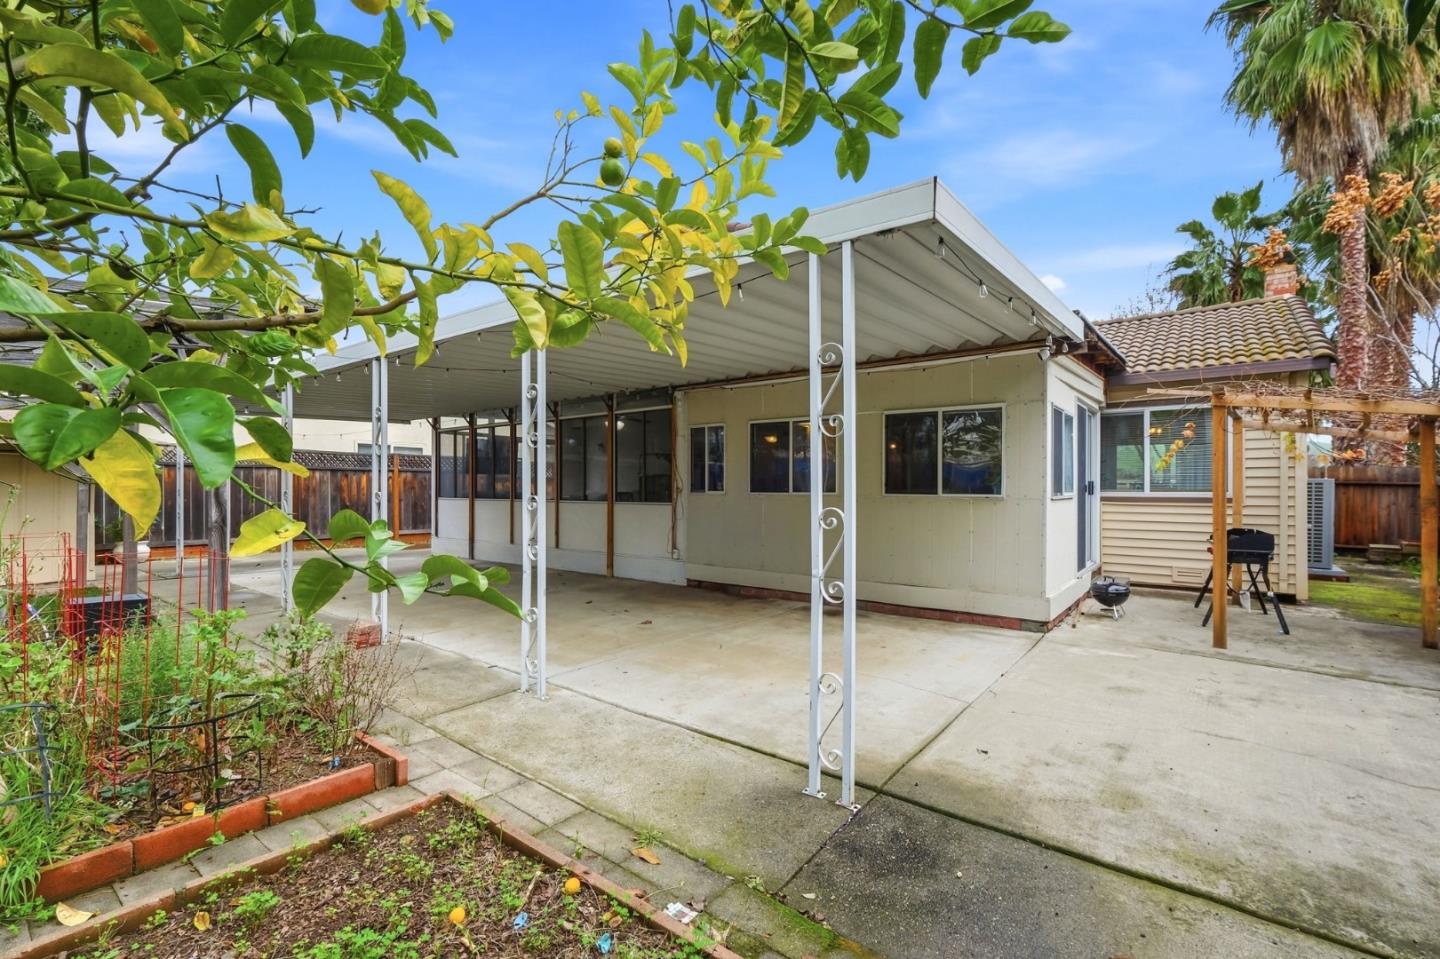
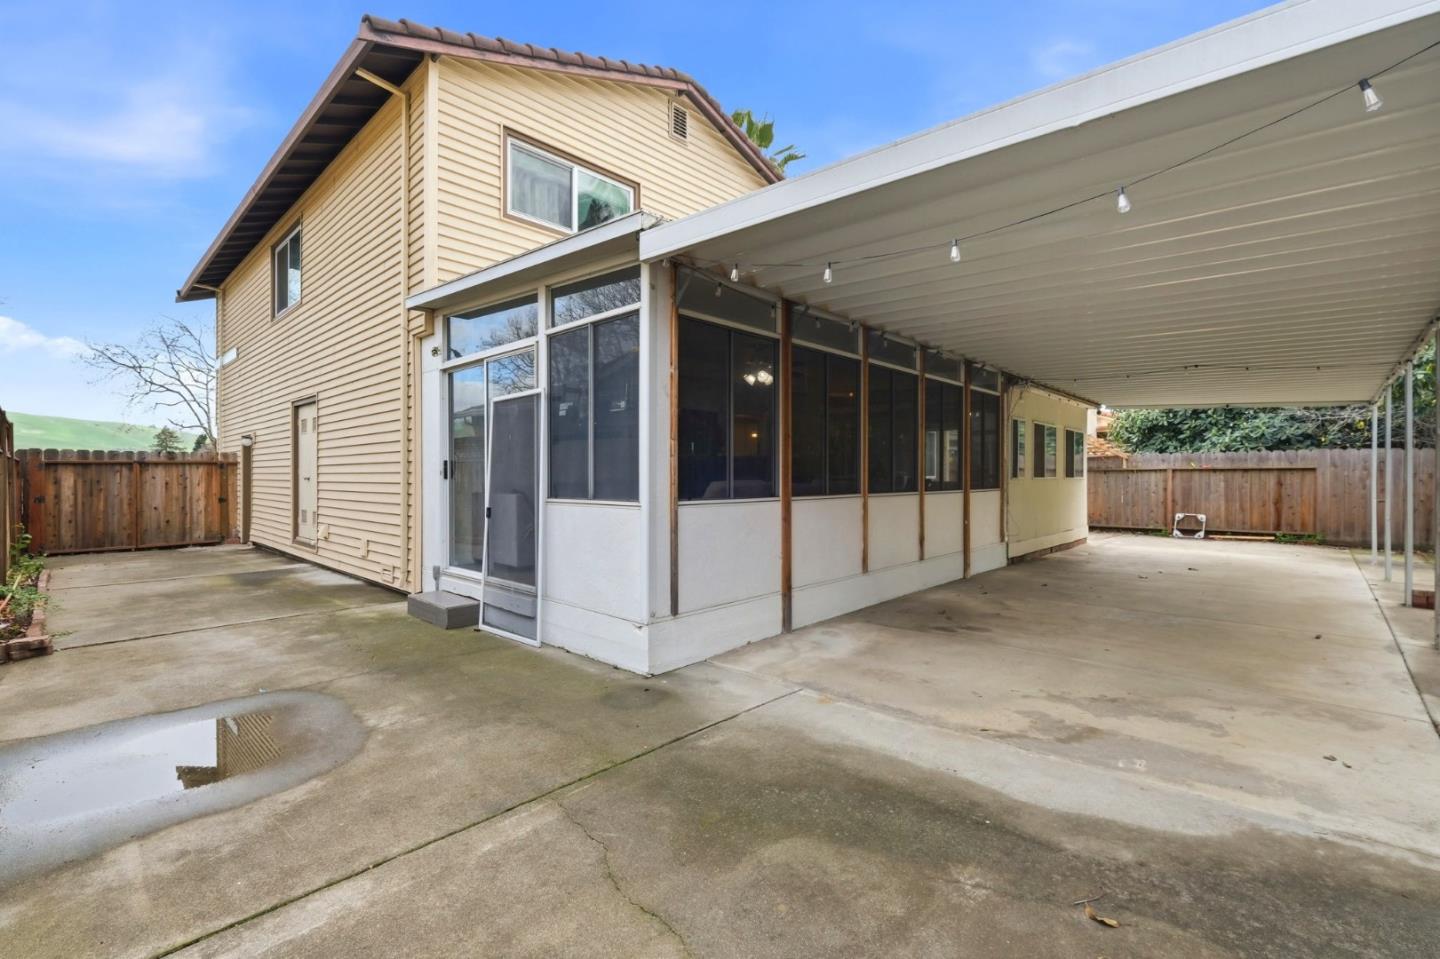
Rear of a beige two-story house with a long screened patio and covered concrete driveway.
Two-story beige house with an attached double garage, wide driveway, and palm trees in the front yard.
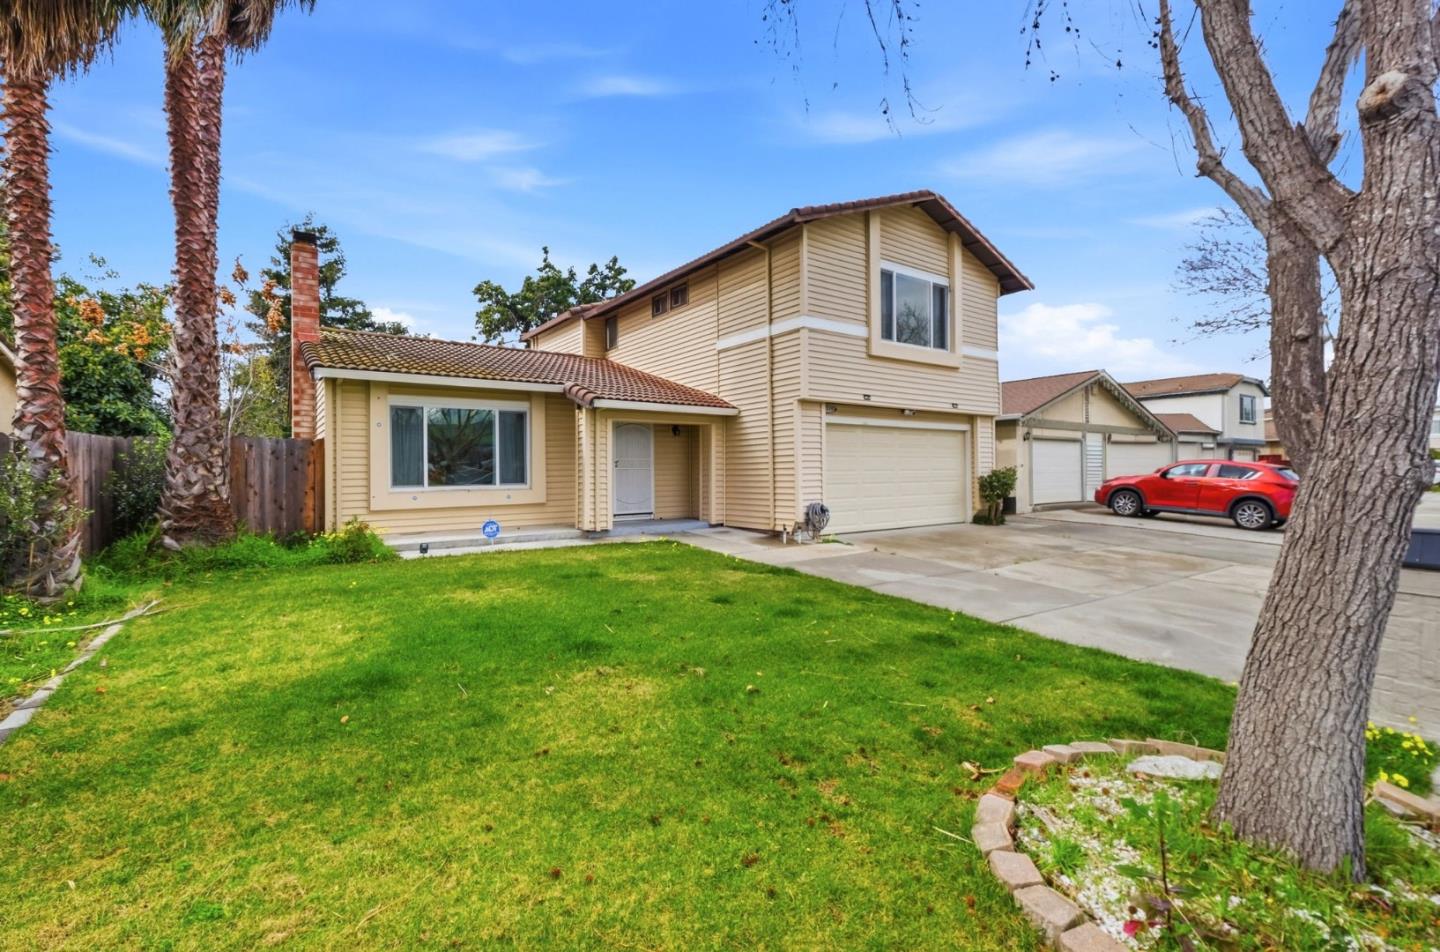
Two-story beige house with a red tile roof, attached garage, chimney, and lawn.
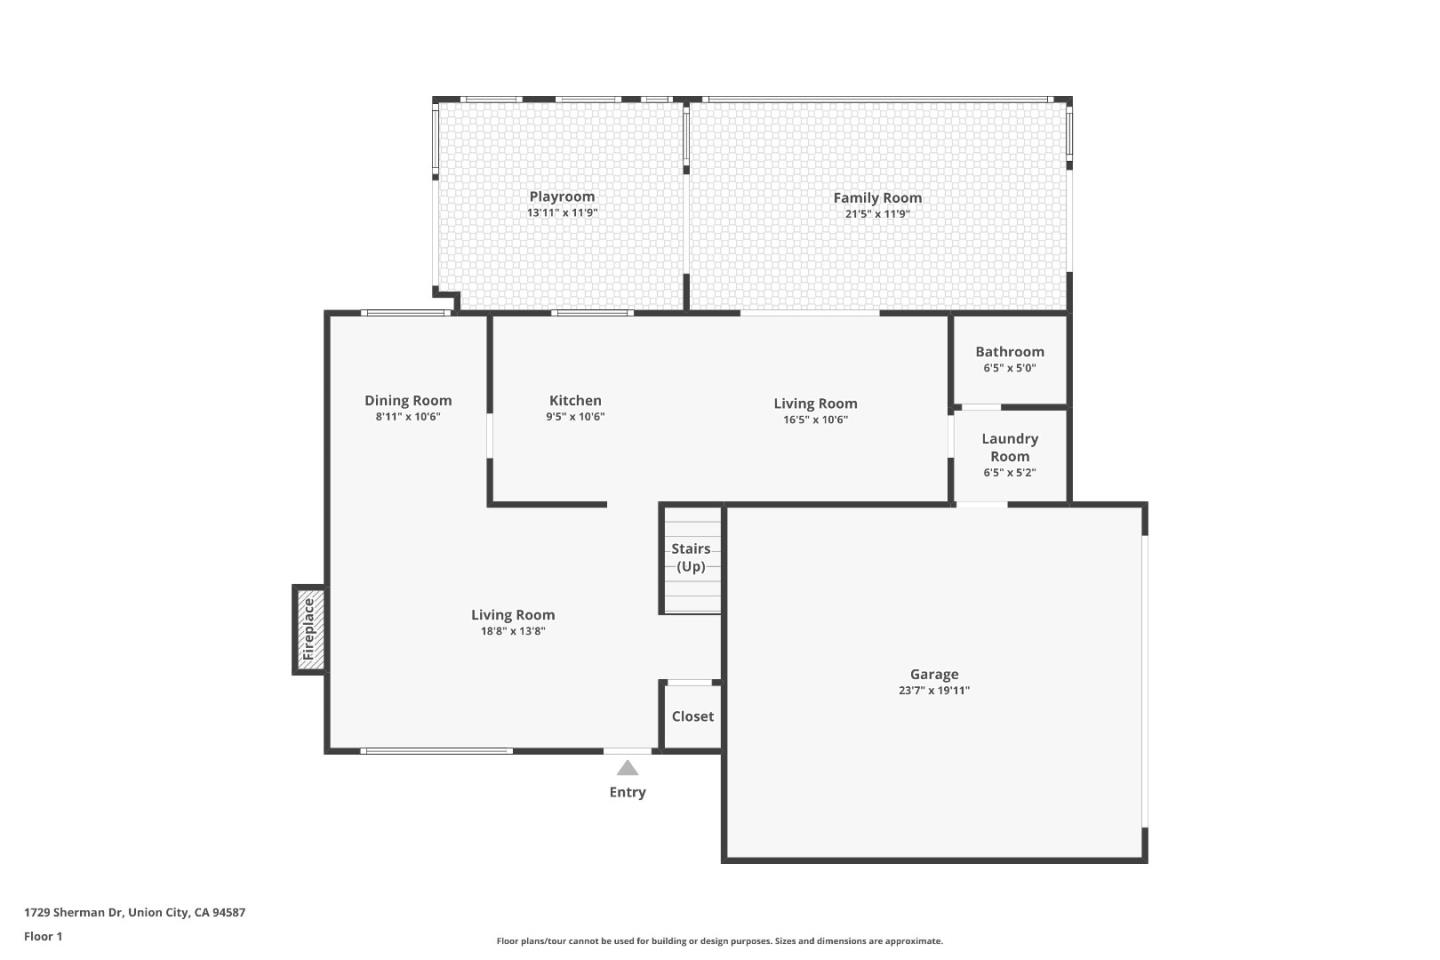
First-floor plan of 1729 Sherman Drive, showing two living rooms, kitchen, playroom, family room, and garage.
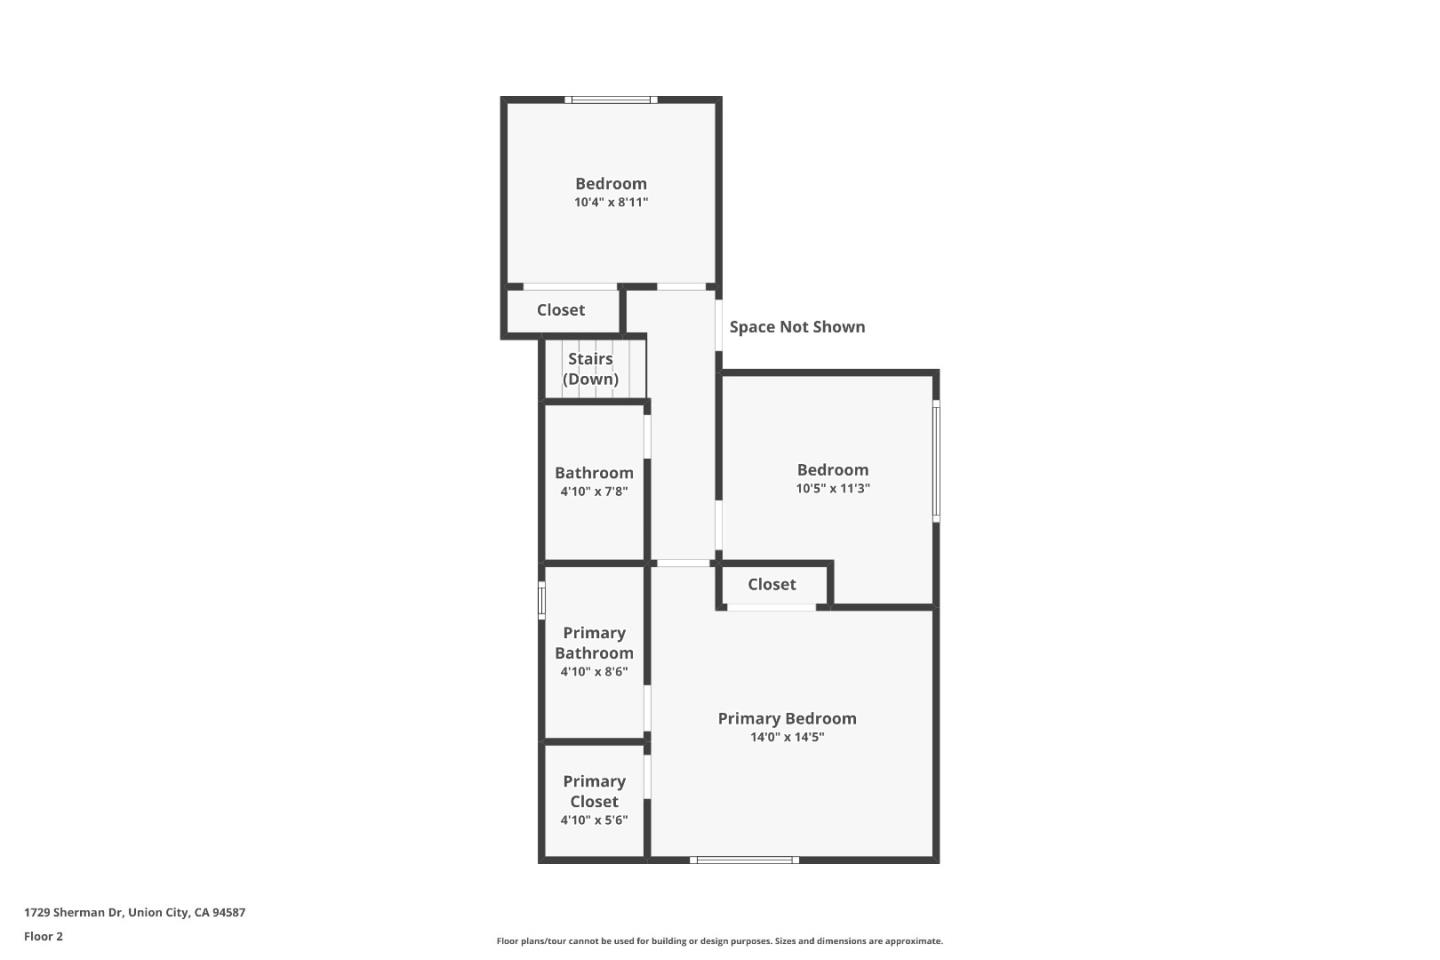
Second-floor plan with two bedrooms, a primary suite, two bathrooms, closets, and stairs.
VIEW PHOTOS
Listed by eXp Realty of California Inc, Walter Regan, Listing Contact: 408-807-7910
$1,249,000

1729 Sherman Drive

4 Beds 3 Baths 1,905 Sq.Ft. 6,025 Sq.Ft.

Description

1729 Sherman Dr is a thoughtfully updated 1,905 sqft two-story home, featuring 4 upstairs bedrooms and 3 total bathrooms in prime Union City location. The front view is unobstructed with no neighbors across. You'll love the warmth and inviting atmosphere inside, featuring a cozy living room, a spacious family room, and a dedicated dining area. This 4 bedroom home offers flexibility for guests, home offices, or growing households. The updated kitchen showcases sleek countertops, stainless steel appliances, and plenty of storage cabinets. Summer heat will pose no issue with NEWLY installed Air Conditioning and wonderfully high ceilings with ceiling fans throughout. To the rear of the home, the permitted enclosed patio becomes a natural extension of the living space. The backyard will be a great place to garden, host friends, or simply enjoy quiet moments year-round. With an oversized 2-car garage and an unbeatable location in a convenient Union City location close to shopping, dining, trails, and major commuter routes including 880 and access towards Highway 84. You can easily park additional vehicles or a trailer at the side of the house. Heavy producing Avocado Tree comes bonus with the house too! Make an offer and make this home yours!

Share Property

Location

1729 Sherman DR, Union City, CA 94587

Status

For Sale

Property Amenities

Interior
Fireplace Living Room, Wood Burning
Appliances Cooktop Electric, Dishwasher, Garbage Disposal, Microwave, Oven Self Cleaning, Oven Range Electric, Refrigerator, Washer Dryer
Flooring Hardwood, Laminate, Tile
Total Bedrooms: 4
Full Bathrooms: 3
Other Interior Features Walkin Closet
Area & Lot
Total area 1,905 Sq.Ft.
Lot Area 6,025 Sq.Ft.
Living area 1,905 Sq.Ft.
MLS® ID ML82034284
Year Built 1986
School District NewHavenUnified
View Description Hills
Architecture Styles Traditional
Type Residential
Status For Sale
Exterior
Stories 2
Air conditioning Ceiling Fan, Central Forced Air
Heat type Baseboard, Central Forced Air, Central Forced Air_Gas, Gas
Water Source Public
Garage Space 2.0
Sewer Public Sewer
Parking Attached Garage, Off_Street Parking, Other
Lot Features Other
Roof Tile
Utilities Public Utilities, Water Public
Finance
Sales Price $1,249,000
Beige two-story house with a double garage, broad concrete driveway, and tall palm trees.

Schedule a Showing

We would love to show you our beautiful property. Please select your preferred date and time below. An agent will be in touch shortly to confirm your appointment.

Schedule a Showing

We would love to show you our beautiful property. Please select your preferred date and time below. An agent will be in touch shortly to confirm your appointment.

Thank you for your interest in 1729 Sherman DR, Union City, CA 94587. We are reviewing your request and will be in touch shortly!

Mortgage Calculator

Estimate your monthly mortgage payment, including the principal and interest, property taxes, and HOA. Adjust the values to generate a more accurate rate.

All estimates are provided for informational purposes only. Actual amounts may vary.
$0,000 Your Payment 20 15 65
$0,000 Your Payment
Beige two-story house with a double garage, broad concrete driveway, and tall palm trees.

360 Virtual Tour

Take a tour of this property

Work With Us

"Who's Next Real Estate" represents the region's finest properties with exceptional skill using the most innovative technologies currently available. We offer ultimate privacy and security, speed, and efficiency. Our years of full-time experience have given us a clear understanding of the mindset of home buyers and sellers and a thorough understanding of the regional marketplace.