Leave a Message

Thank you for your message. We will be in touch with you shortly.

Explore Our Properties
650 Talbot Drive
650 Talbot Drive
650 Talbot Drive
650 Talbot Drive
650 Talbot Drive
650 Talbot Drive
650 Talbot Drive
650 Talbot Drive
650 Talbot Drive
650 Talbot Drive
650 Talbot Drive
650 Talbot Drive
650 Talbot Drive
650 Talbot Drive
650 Talbot Drive
650 Talbot Drive
650 Talbot Drive
650 Talbot Drive
650 Talbot Drive
650 Talbot Drive
650 Talbot Drive
650 Talbot Drive
650 Talbot Drive
650 Talbot Drive
650 Talbot Drive
VIEW PHOTOS
Listed by eXp Realty of California Inc, Joe Prather, Walter Regan Listing Contact: 8315158133
$830,000

650 Talbot Drive

5 Beds 3 Baths 2,500 Sq.Ft. 5,990 Sq.Ft.

Description

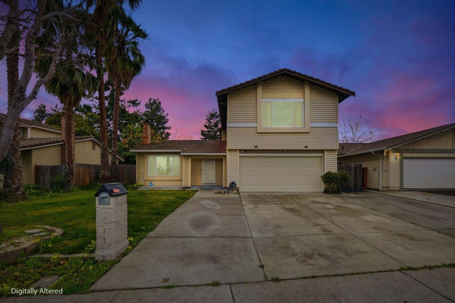
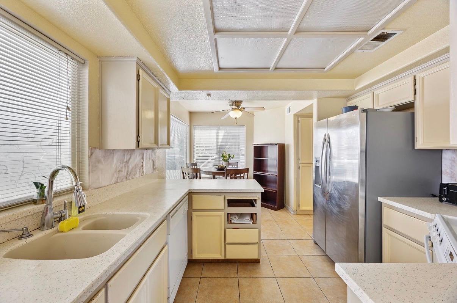
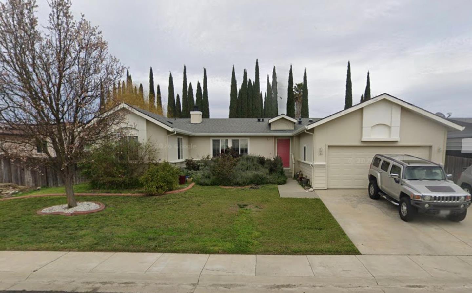
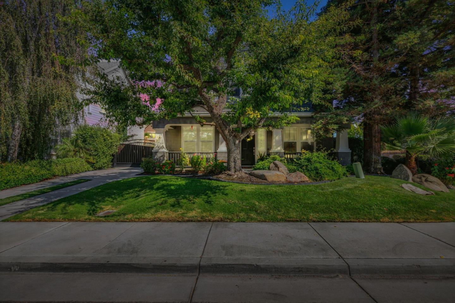
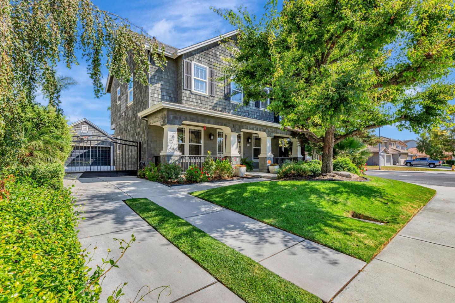
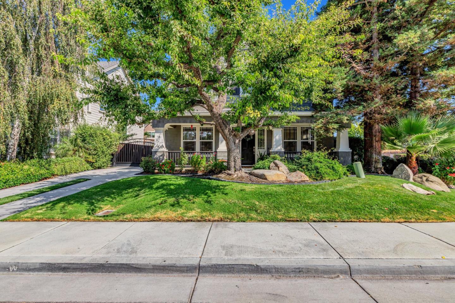
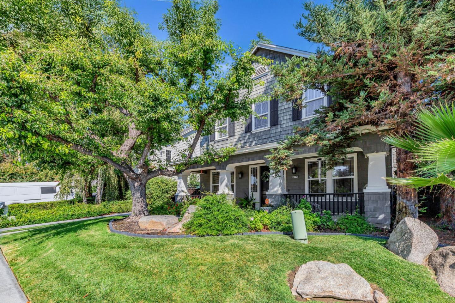
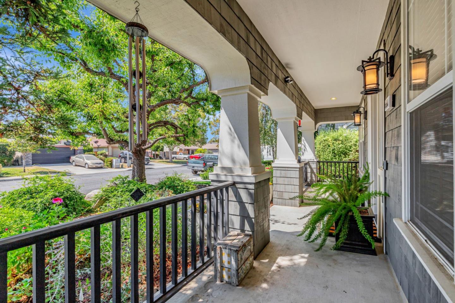
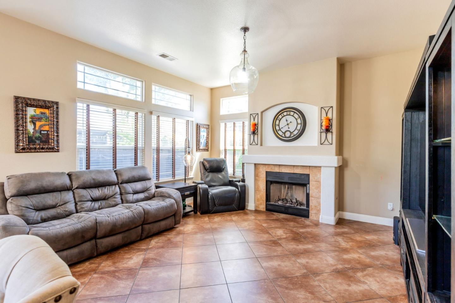
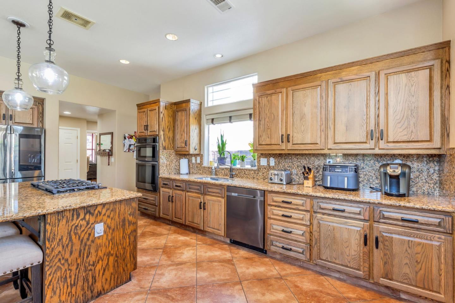
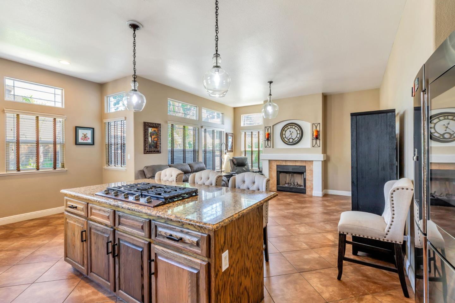
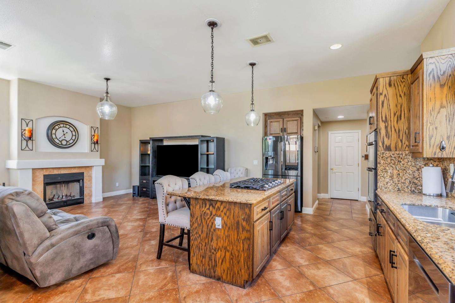
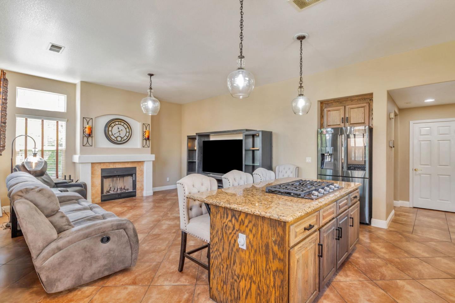
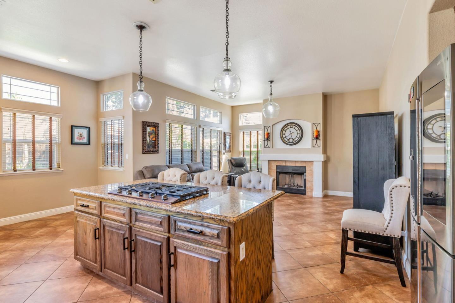
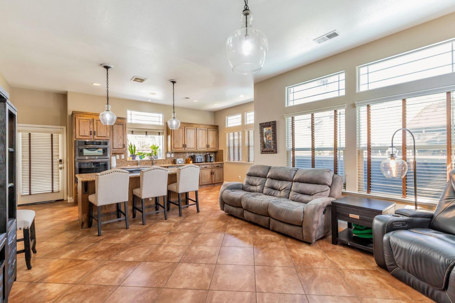
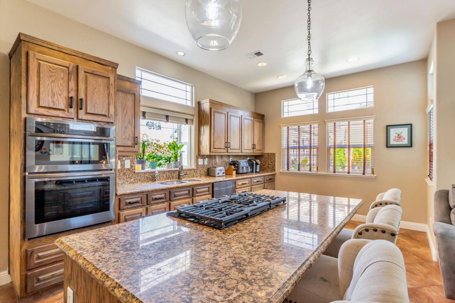
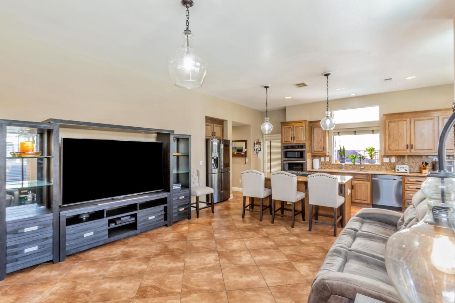
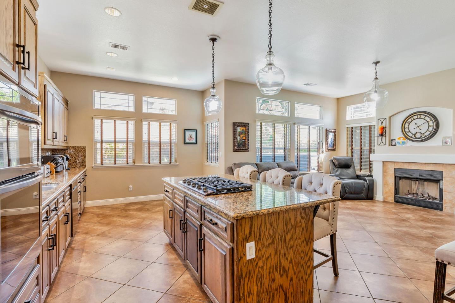
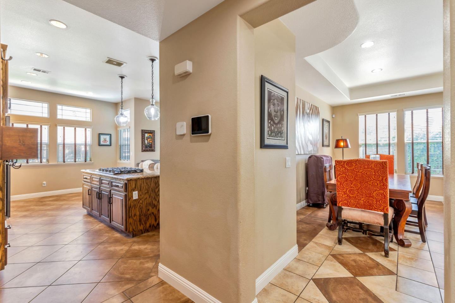
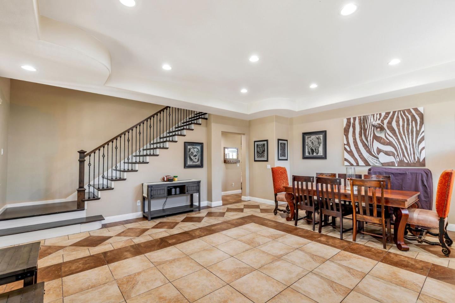
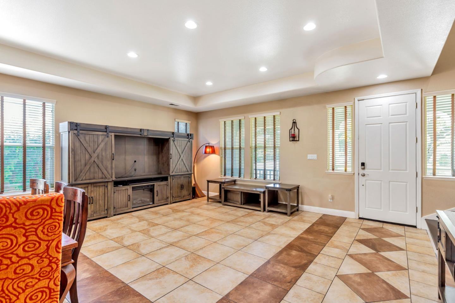
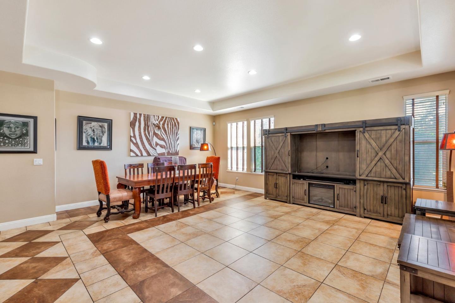
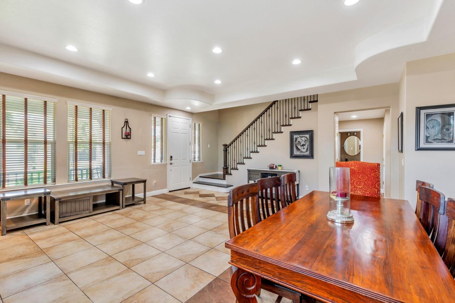
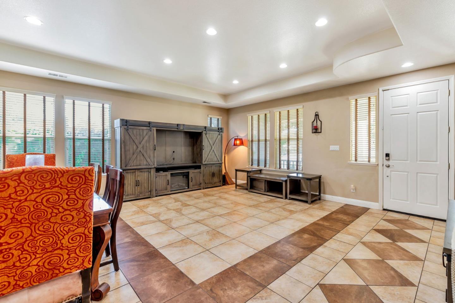
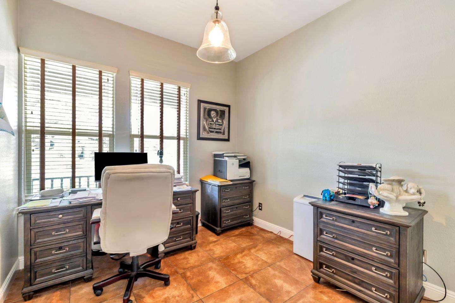
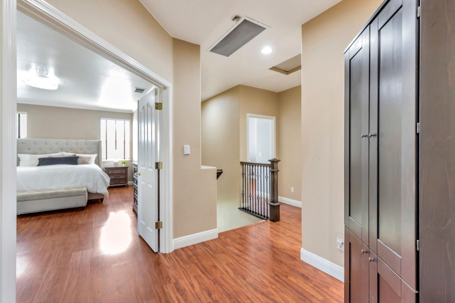
Welcome to this spacious 5-bedroom, 3-bathroom home nestled in the heart of Hollister. Boasting a generous 2,500 sq ft of living space, this residence offers ample room for comfort and convenience. The kitchen is well-equipped for culinary adventures, seamlessly connecting to the dining area in the family room, perfect for gatherings. The separate family room provides a cozy setting, complemented by the warmth of a fireplace, ideal for relaxing evenings. Central AC and central forced air-gas heating ensure year-round comfort. A spacious 2-car garage for all your storage and parking needs.

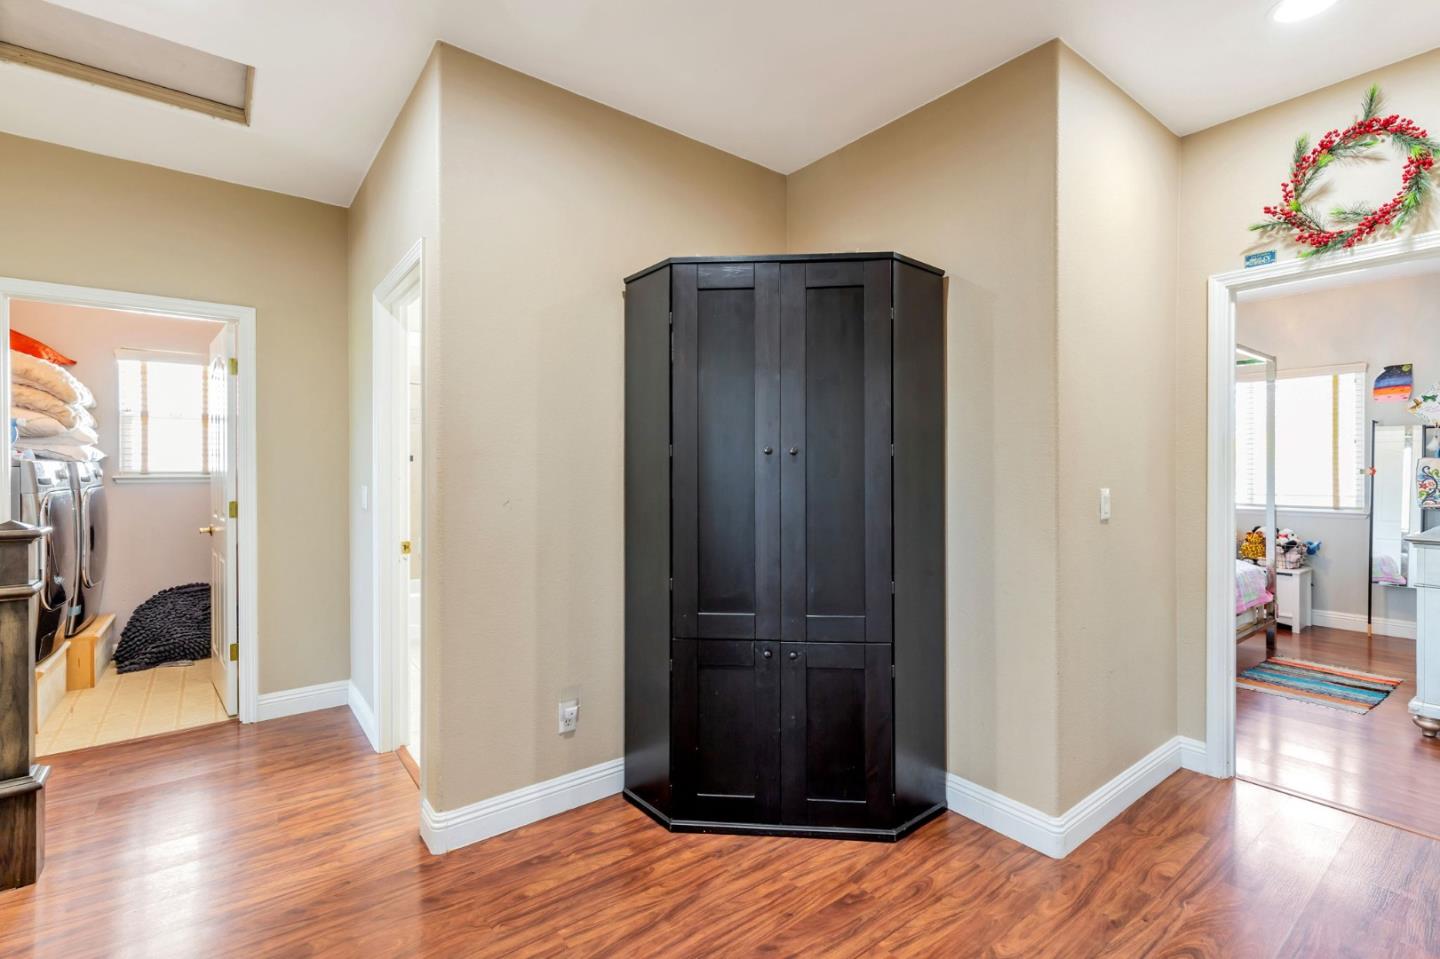
Enjoy leisure time in the above-ground spa, an attractive amenity for unwinding after a long day. The property features practical laminate flooring, enhancing its appeal and ease of maintenance. Additional conveniences include an in-home laundry setup and a garage with space for one vehicle. Experience comfortable living in Hollister with this exceptional offering.

Share Property

Location

650 Talbot DR, Hollister, CA 95023

Status

Sold

Date Sold

November 10, 2025
Joe Prather

Joe Prather

TITLE

Founder | Team Leader

Property Amenities

Interior
Fireplace Gas Burning, Living Room
Total Bedrooms: 5
Full Bathrooms: 3
Area & Lot
Total area 2,500 Sq.Ft.
Lot Area 5,990 Sq.Ft.
Living area 2,500 Sq.Ft.
MLS® ID ML82020227
Year Built 2001
School District SanBenitoHigh
Type Residential
Status Sold
Exterior
Air conditioning Central Forced Air
Heat type Central Forced Air_Gas
Water Source Public
Garage Space 1.0
Sewer Public Sewer
Parking Detached, On Street
Roof Composition
Utilities Public Utilities, Water Public
Finance
Sales Price $830,000

Work With Us

"Who's Next Real Estate" represents the region's finest properties with exceptional skill using the most innovative technologies currently available. We offer ultimate privacy and security, speed, and efficiency. Our years of full-time experience have given us a clear understanding of the mindset of home buyers and sellers and a thorough understanding of the regional marketplace.