Leave a Message

Thank you for your message. We will be in touch with you shortly.

Explore Our Properties
Single-story gray home with attached garage, brick walkway, and landscaped yard at dusk.
Single-story gray home with an attached garage and broad gravel driveway at dusk.
Single-story ranch home with a broad paved driveway and attached garage at sunset.
Home entry with a dark paneled door, glass sidelights, tiled steps, and matching flower planters.
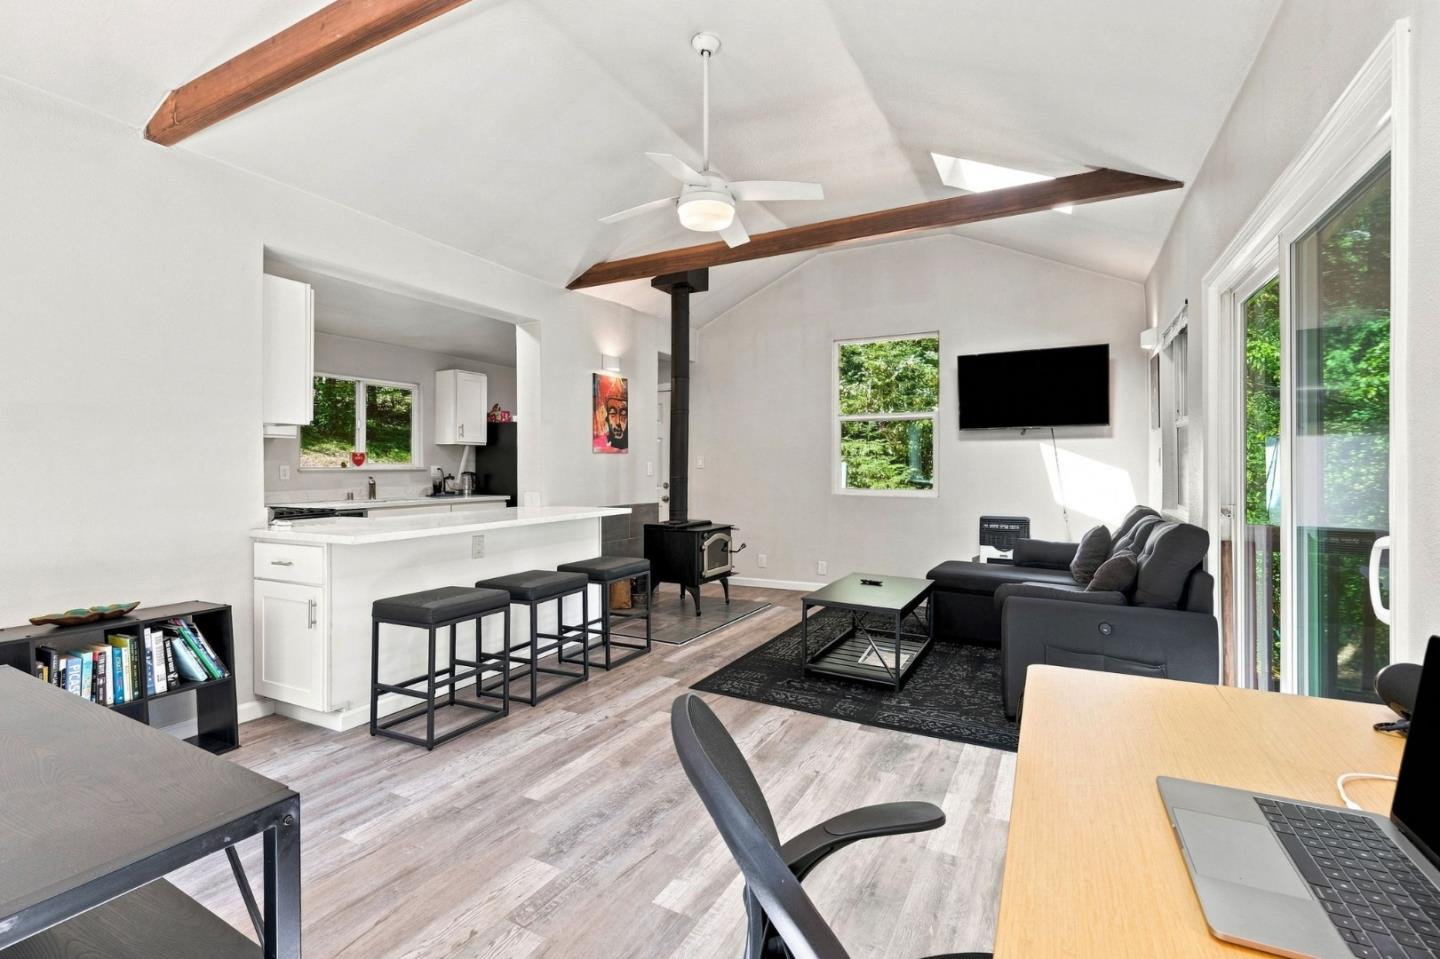
Staged living room with sliding glass doors opening to wooded mountain views.
Living room with a tiled fireplace, gray seating, and large windows overlooking wooded hills.
Staged living room with a black front door, gray sofa, patterned armchairs, and light wood floors.
Living room with a tiled fireplace, gray seating, light wood floors, and a black front door.
Living room fireplace with patterned tile surround, wood mantel, and freestanding stove.
Bright white kitchen with subway tile backsplash, stainless steel dishwasher, and a window above the sink.
Bright white kitchen with a skylight, subway tile backsplash, stainless steel appliances, and light wood floors.
Bright white kitchen with stainless steel appliances, subway tile backsplash, and pale hardwood floors.
Dining room with built-in cabinetry, a wooden table, and sliding doors opening to a wooded hillside.
Open kitchen and dining area with white cabinets, light wood floors, and sliding doors to a leafy deck.
Dining room with a wooden table beside sliding glass doors opening onto a tree-lined deck.
Dining room with a wooden table and chairs, opening onto a deck with a forested mountain view.
Bright white kitchen and dining area with a wooden table, chandelier, and adjoining living room.
Open kitchen and dining area with white cabinets, wood dining table, and a window overlooking greenery.
Bedroom with hardwood floors and sliding glass doors overlooking a patio and wooded hills.
Staged bedroom with a wood bed, patterned bedding, hardwood floors, and sliding closet doors.
Bedroom with a wooden bed, patterned bedding, and a doorway to an adjoining room.
Bedroom with a wood bed, hardwood floors, and wooded hills visible through the windows.
Bathroom with a gray double vanity and glass-enclosed marble-look shower.
Bright bathroom with a gray double vanity, two sinks, black faucets, and large mirrors.
Marble-tiled shower with a ceiling-mounted rainfall showerhead, recessed niche, and pebble floor.
Staged bedroom with a pale, layered bed, hardwood floors, and windows overlooking trees.
Bedroom with a tufted headboard, white bedding, and hardwood floors.
Bathroom with a dark vanity, oval mirror, frosted window, and white shower curtain.
Bedroom with a wooden bed, patterned bedding, and hardwood floors.
Bedroom with a white floral quilt, sliding closet doors, and a bench beside the doorway.
Vacant garage with exposed timber rafters, a concrete floor, and a window overlooking a wooded hillside.
Paved patio with turquoise chairs overlooking wooded hills beneath a vivid sunset.
Paved patio with turquoise chairs overlooking wooded hills at sunset.
Paved patio with teal chairs and sliding glass doors beside a single-story home at dusk.
Single-story gray home with an attached garage and broad gravel driveway beneath mature trees.
Paved patio beside a gray home, with turquoise chairs and a fenced garden.
Home’s rear patio with broad pavers, sliding glass doors, and two turquoise Adirondack chairs.
Stone-paver patio with turquoise chairs overlooking wooded mountains.
Paved home patio with turquoise chairs and a wooded mountain view.
Paved backyard patio with outdoor dining set beside a small gray outbuilding and landscaped yard.
Furnished home office with a built-in desk beneath a large window overlooking trees.
Backyard patio with a dining set beside a gray detached outbuilding and wooded slope.
Paved patio with outdoor dining set beside a small gray outbuilding, overlooking wooded hills.
Single-story home with a paved driveway, gravel parking area, and wooded hillside beyond.
Covered front entry with a dark paneled door, glass sidelights, and matching flower planters.
Single-story home with a fenced yard and detached outbuilding among tall trees.
Aerial view of a gray home with a red roof, deck, and detached outbuilding among tall trees.
Single-story gray home with a reddish roof, fenced patio, turquoise chairs, and wooded surroundings.
Aerial view of a gray single-story home with a reddish-brown roof and wooded yard.
Single-story home with a red tile roof, framed by mature trees and a broad driveway.
Single-story gray home with an attached garage and gravel driveway among mature trees.
Single-story home with an attached garage and broad gravel driveway, surrounded by trees.
Home’s rear patio with a dining set on pavers, surrounded by trees and landscaped beds.
Gray single-story home framed by leafy trees, with a paved driveway and wooded hills beyond.
Aerial view of a large house with a reddish-brown roof, driveway, and surrounding trees.
Aerial view of a reddish-roofed home surrounded by trees on a wooded hillside.
Aerial view of a home among wooded hills, with a pool and distant ridgeline.
Aerial view of a home among trees, with wooded hills and nearby houses.
Floor plan showing three bedrooms, two bathrooms, living and dining areas, and kitchen.
VIEW PHOTOS
$1,090,000

900 Middleton Drive

3 Beds 2 Baths 1,736 Sq.Ft. 0.61 Acres

Description

Step out onto the meticulously maintained back porch of this hillside dream home overlooking the flourishing valley of nearby Boulder Creek. The living spaces showcase this fantastic view- the cozy & roomy living room w/ a pellet stove has glass doors & windows pointing out towards the north for stunning sunsets curled up by the fire. The chef-grade kitchen w/ ample granite countertops flows into the dining room w/ sun streaming in from the sliding glass doors. The spacious primary bedroom has an ensuite complete w/ plenty of built-in closet space w/ glass doors. Two other bedrooms & a new detached office can work as a study, a workout room, or house guests. 6-car driveway w/ full RV hookups & 2-car garage. The yard is fully fenced for complete privacy. With only 4 min from Boulder Creeks bustling downtown w/ favorite local restaurants such as Scoppazis, this home is 35 min from Santa Cruz beautiful beaches while surrounded by the grand redwoods of the San Lorenzo Valley.

Share Property

Location

900 Middleton DR, BOULDER CREEK, CA 95006

Status

Sold

Date Sold

July 8, 2022
Joe Prather

Joe Prather

TITLE

Founder | Team Leader

Property Amenities

Interior
Fireplace Living Room
Appliances Cooktop, Dishwasher, Oven
Flooring Hardwood, Laminate, Tile
Total Bedrooms: 3
Full Bathrooms: 2
Other Interior Features Hardwood, Laminate, Tile
Area & Lot
Lot Area 0.61 Acres
Living area 1,736 Sq.Ft.
MLS® ID ML81894817
Year Built 1962
School District San Lorenzo Valley Unified
Middle School San Lorenzo Valley Middle
Elementary School 834
View Description Mountain(s)
Type Residential
Status Sold
Exterior
Stories 1
Air conditioning Ceiling Fan(s), Central Air
Heat type Electric, Forced Air
Water Source Public
Garage Space 2.0
Sewer Septic Tank
Parking Attached
Roof Composition, Shingle
Finance
Sales Price $1,090,000

Boulder Creek

Population of 5,075 people and two constituent neighborhoods, Boulder Creek is the 510th.

Work With Us

"Who's Next Real Estate" represents the region's finest properties with exceptional skill using the most innovative technologies currently available. We offer ultimate privacy and security, speed, and efficiency. Our years of full-time experience have given us a clear understanding of the mindset of home buyers and sellers and a thorough understanding of the regional marketplace.