Leave a Message

Thank you for your message. We will be in touch with you shortly.

Explore Our Properties
940 Cannery ROW
940 Cannery ROW
940 Cannery ROW
940 Cannery ROW
940 Cannery ROW
940 Cannery ROW
940 Cannery ROW
940 Cannery ROW
940 Cannery ROW
940 Cannery ROW
940 Cannery ROW
940 Cannery ROW
940 Cannery ROW
940 Cannery ROW
940 Cannery ROW
940 Cannery ROW
940 Cannery ROW
940 Cannery ROW
940 Cannery ROW
940 Cannery ROW
940 Cannery ROW
940 Cannery ROW
940 Cannery ROW
940 Cannery ROW
940 Cannery ROW
VIEW PHOTOS
Listed by eXp Realty of California Inc, Walter Regan, Joe Prather Listing Contact: 4088077910
$755,000

940 Cannery ROW

3 Beds 2 Baths 1,895 Sq.Ft. 6,232 Sq.Ft.

Description

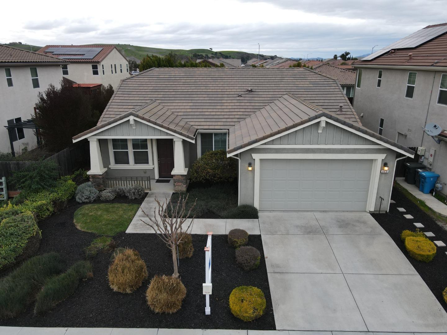
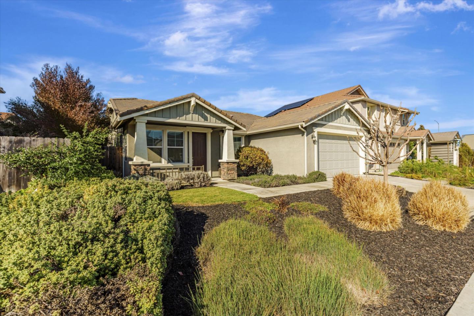
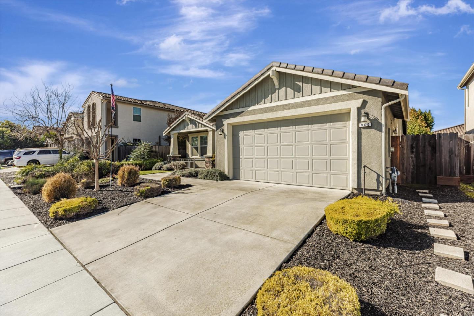
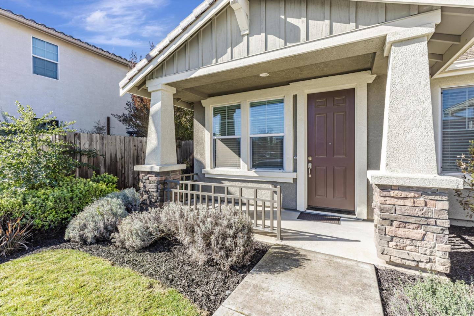
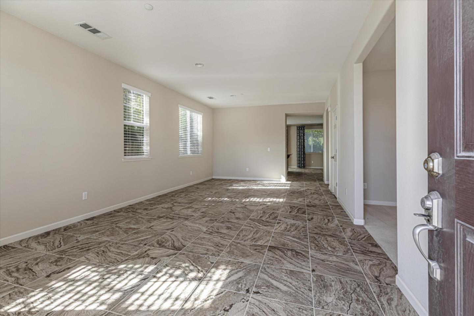
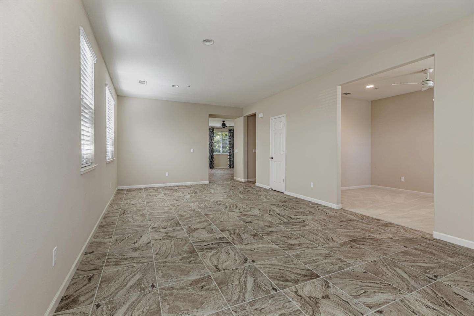
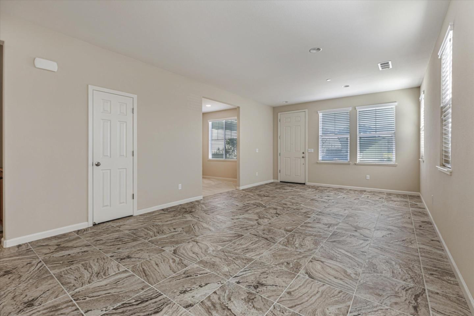
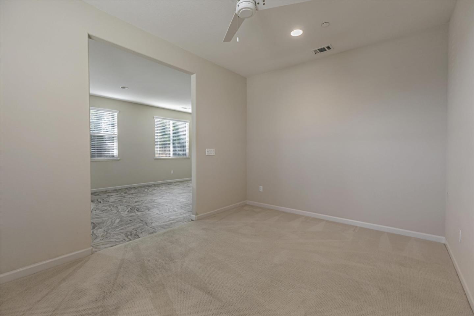
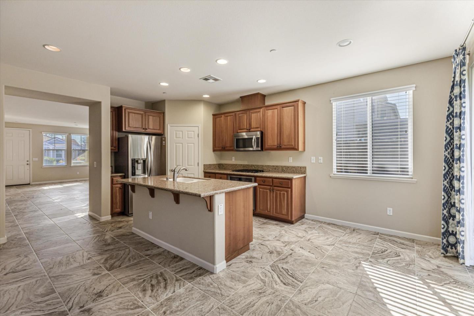
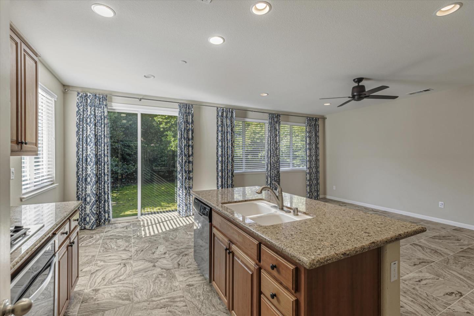
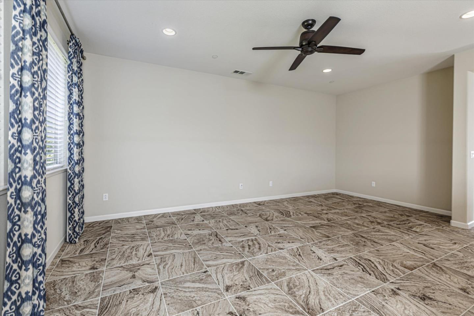
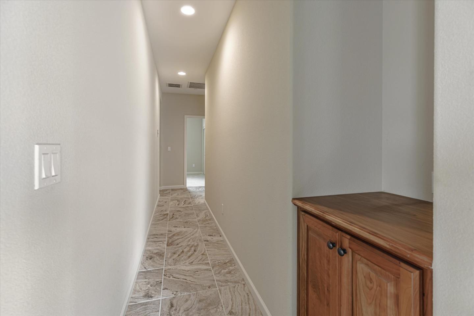
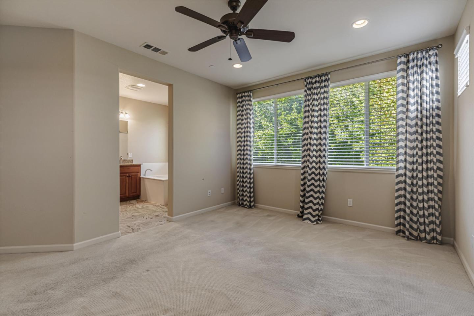
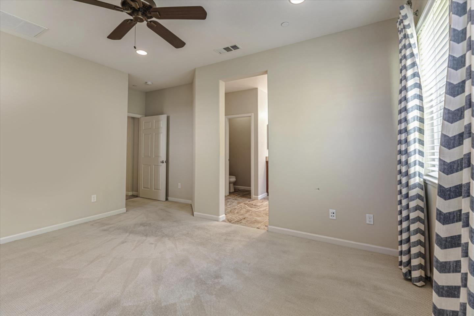
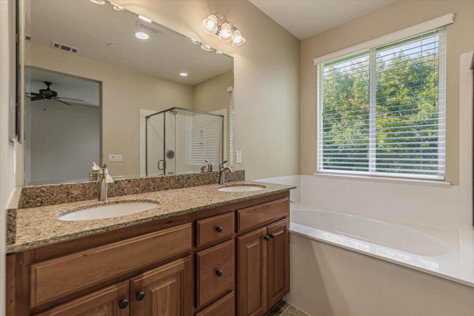
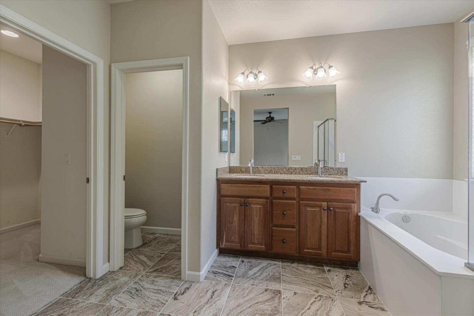
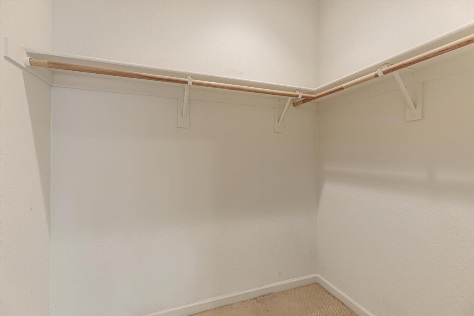
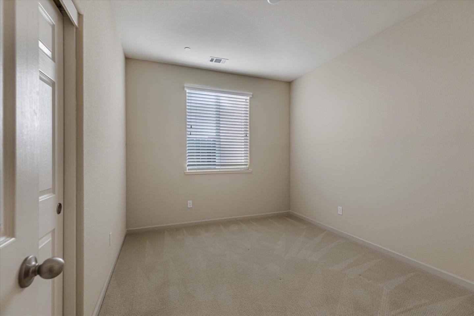
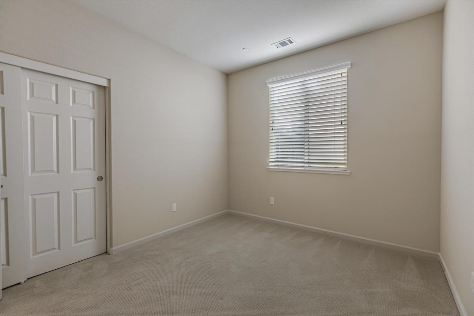
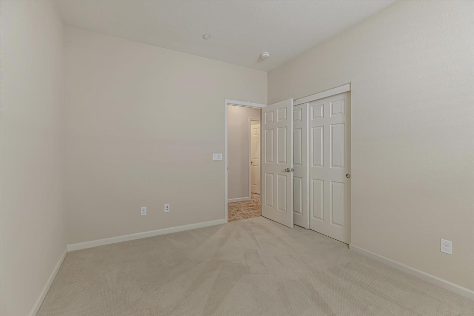
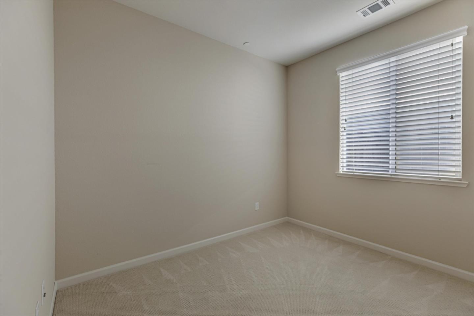
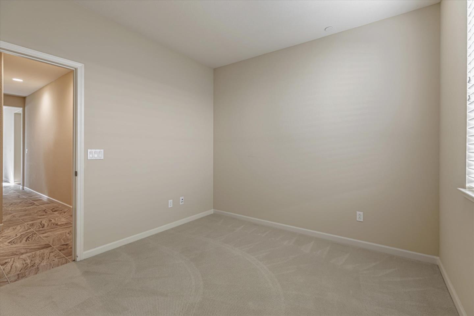
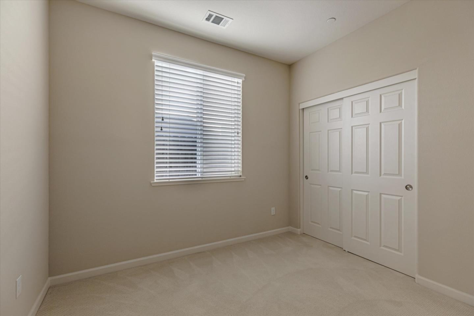
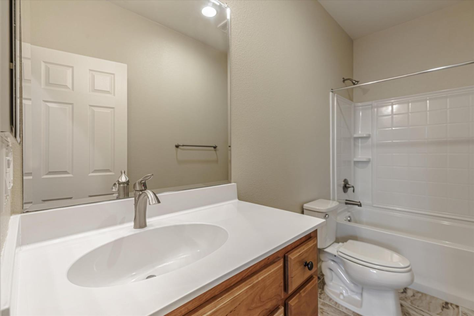
940 Cannery Row is a charming single-story residence boasts 3 bedrooms with bonus room that could be converted to an additional bedroom, 2 bathrooms. All within a spacious 1,895 sqft layout, on a generous 6,232 sqft lot. Step inside this 2014 built home that was constructed with modern needs in mind with recessed lighting throughout, complemented by a spacious open kitchen, granite counter tops, stainless steel appliances, walk-in pantry, and a large island with plenty of seating! Tile flooring throughout with carpeted bedrooms. Air Conditioning, finished double garage and whole house fire sprinkler system. The backyard is fenced for privacy and ready for your personal touch. Located nearby to Summer Park for outdoor activities. Located in a prime spot for an easy commute to Hwy 156 and Hwy 25 and close to shopping amenities, this home offers the perfect blend of comfort and convenience. Only a few minutes to downtown restaurants and the Hollister Hills SVRA.

Share Property

Location

940 Cannery ROW, Hollister, CA 95023

Status

Sold

Date Sold

April 4, 2025
Joe Prather

Joe Prather

TITLE

Founder | Team Leader

Property Amenities

Interior
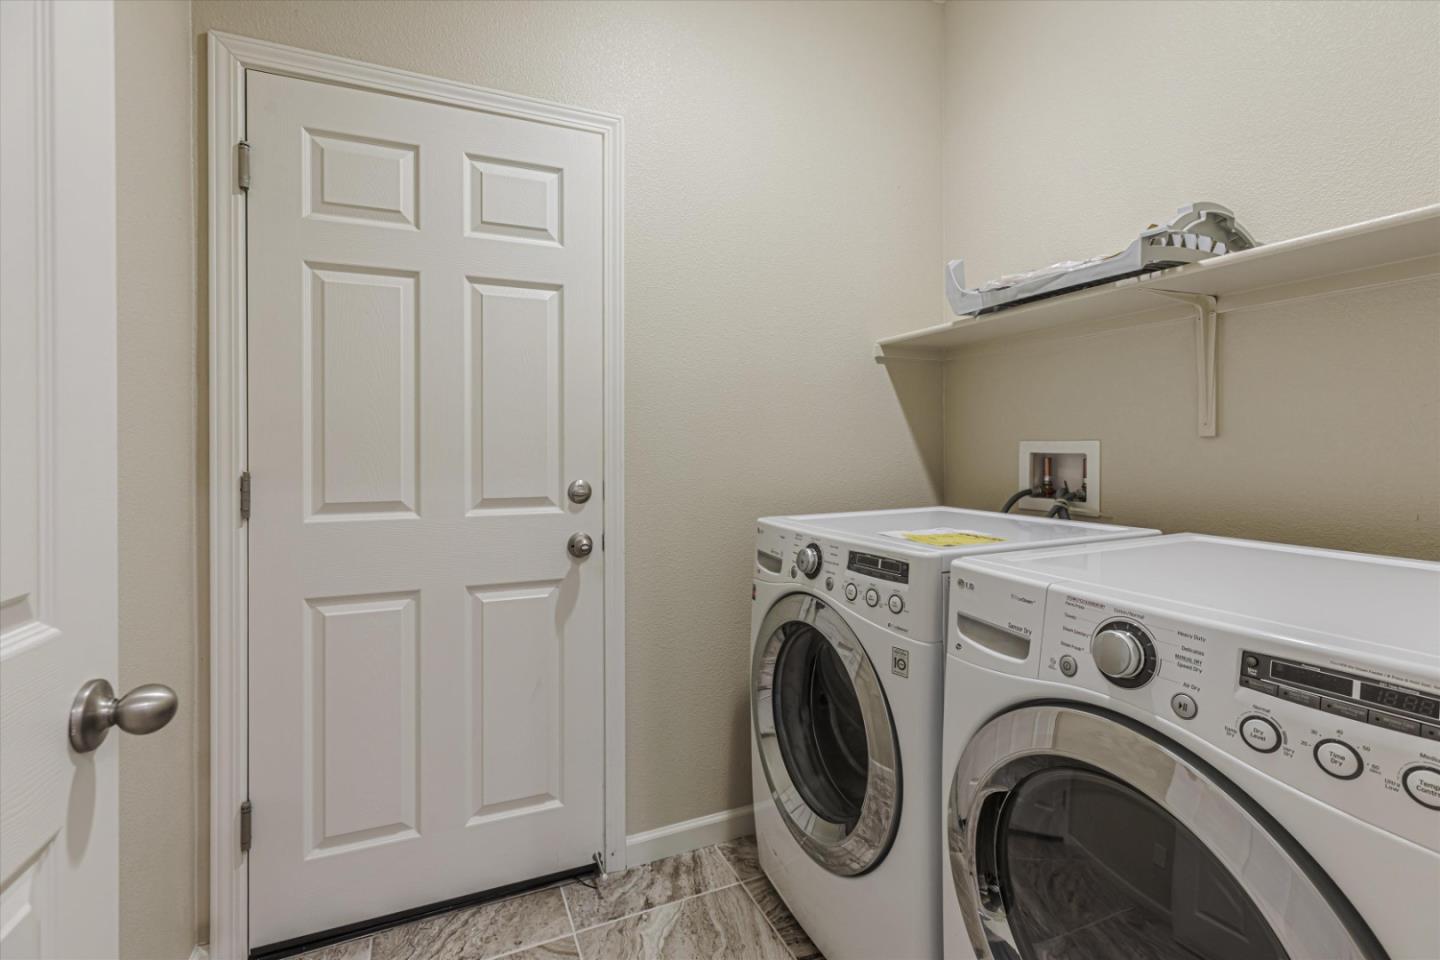
Laundry room Inside
Appliances Cooktop Gas, Dishwasher, Exhaust Fan, Garbage Disposal, Ice Maker, Microwave, Oven Self Cleaning, Refrigerator, Washer Dryer
Flooring Carpet, Stone, Tile
Total Bedrooms: 3
Full Bathrooms: 2
Other Interior Features Walkin Closet
Area & Lot
Total area 1,895 Sq.Ft.
Lot Area 6,232 Sq.Ft.
Living area 1,895 Sq.Ft.
MLS® ID ML81992683
Year Built 2014
School District SanBenitoHigh
Architecture Styles Ranch
Type Residential
Status Sold
Exterior
Stories 1
Air conditioning Central Forced Air
Heat type Central Forced Air_Gas
Water Source Public
Garage Space 2.0
Sewer Public Sewer
Parking Attached Garage
Roof Concrete, Tile
Utilities Public Utilities, Water Public
Finance
Sales Price $755,000

360 Virtual Tour

Take a tour of this property

Work With Us

"Who's Next Real Estate" represents the region's finest properties with exceptional skill using the most innovative technologies currently available. We offer ultimate privacy and security, speed, and efficiency. Our years of full-time experience have given us a clear understanding of the mindset of home buyers and sellers and a thorough understanding of the regional marketplace.